Skip main navigation
Off market
  • Tax assessed value
    $902,583

    128 Parkside Ln, Eatonton, GA 31024

    4beds
    2,716sqft
    SingleFamily
    Built in 2019
    0.29 Acres Lot
    $-- Zestimate®
    $332/sqft
    $3,475 Estimated rent

    Home value

    Not available

    Estimated sales range

    Not available

    $3,475/mo

    Zestimate® history
    Loading
    Loading...

    Owner options

    List your home for rent

    $3,475/mo

    Rent Zestimate®

    Find your next renter with Zillow Rental Manager. Plus, with online applications, you can quickly screen prospective tenants – for free.

    Learn more

    $3,475/mo

    Rent Zestimate®

    Refinance and save

    $5,637/mo

    Est. payment

    Refinancing to a lower rate could help reduce your monthly payments and save thousands over the life of the loan.

    See today's rates

    $5,637/mo

    Est. payment

    Explore your selling options

    Work with a Zillow partner agent

    Leverage their expertise and Zillow's premium Showcase listings to get your home seen by more buyers.

    Get started

    List with your own agent

    Get your home in front of millions of buyers by listing it on Zillow.

    Learn how to do it

    Sell it yourself

    Take full control of how buyers see your home on Zillow by listing For Sale by Owner (FSBO).

    List your home

    What's special

    Cozy gas log fireplaceBrick columnsHardie board exteriorLarge custom pantryMetal double doorsExpansive walk-in closetLuxurious bathroom

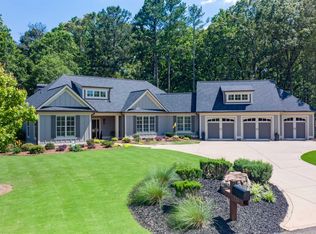
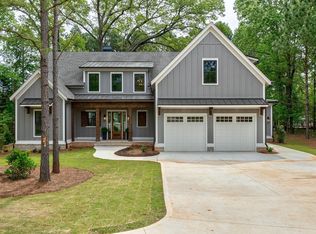
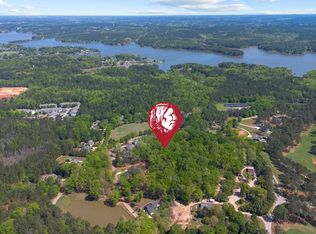
    This stunning 4-bedroom 3.5-bathroom custom home in the tranquil Parkside community of Cuscowilla combines thoughtful design with modern elegance. Upon arriving you will immediately notice the three metal double doors that add character and openness to the dining and living area. The main level features a spacious master suite with a luxurious bathroom that includes a large soaking tub, double vanities, a walk-in shower and expansive walk-in closet outfitted with custom shelving. Two additional bedrooms on this level share a full bathroom, complete with double vanities and their own walk-in closets. The kitchen is a chef's dream with a 36-inch gas cooktop and double wall ovens, a dishwasher, and a sleek double door refrigerator with bottom freezer. There is also a large custom pantry with antique double doors that add both charm and function. The kitchen opens to a great room with striking wooden beams and brick columns and a cozy gas log fireplace, creating a warm and inviting space. Upstairs you will find a 4th bedroom with a full bath and walk-in closet, as well as a "bunk" room perfect for kids or for a quiet retreat. The home's exterior is equally impressive, featuring Hardie board exterior, recent new shingles and a cozy back porch with a fireplace and grilling area. A large attached two-car garage includes an additional bay for a golf cart. It is only a short golf cart ride to the community docks and all of Cuscowilla's amenities! A MUST SEE HOME! Shown by appointment only. Agents protected.

    This property is off market, which means it's not currently listed for sale or rent on Zillow. This may be different from what's available on other websites or public sources.
    Facts & features

    Interior

    Bedrooms & bathrooms
    • Bedrooms: 4
    • Bathrooms: 4
    • Full bathrooms: 3
    • 1/2 bathrooms: 1
    Heating
    • Heat pump, Electric
    Cooling
    • Central
    Appliances
    • Included: Dishwasher, Dryer, Freezer, Garbage disposal, Microwave, Range / Oven, Refrigerator, Washer
    Features
    • Flooring: Carpet, Hardwood
    • Has fireplace: Yes
    Interior area
    • Total interior livable area: 2,716 sqft

    Property

    Parking
    • Parking features: Garage - Attached
    Features
    • Exterior features: Brick, Cement / Concrete
    • Has view: Yes
    • View description: Park
    Lot
    • Size: 0.29 Acres
    Details
    • Parcel number: 103B126

    Construction

    Type & style
    • Home type: SingleFamily
    Materials
    • Foundation: Masonry
    • Roof: Asphalt
    Condition
    • Year built: 2019

    Community & neighborhood

    Location
    • Region: Eatonton

    HOA & financial

    HOA
    • Has HOA: Yes
    • HOA fee: $250 monthly

    Price history

    DateEventPrice
    8/28/2018Sold$7,000+40%$3/sqft
    Source: Public Record Report a problem
    5/25/2018Sold$5,000-33.3%$2/sqft
    Source: Public Record Report a problem
    5/15/2017Sold$7,500+114.3%$3/sqft
    Source: Public Record Report a problem
    11/10/2014Sold$3,500-93.6%$1/sqft
    Source: Public Record Report a problem
    4/28/2005Sold$55,000$20/sqft
    Source: Public Record Report a problem

    Public tax history

    YearProperty taxesTax assessment
    2025$3,149 +14.5%$361,033 +5.2%
    2024$2,749 -1.7%$343,087 +31.1%
    2023$2,797 -6.6%$261,748 +54%
    2022$2,993 -11.5%$169,934 +7.3%
    2021$3,381 -6.4%$158,366 -0.5%
    2020$3,613 +5146.1%$159,124 +5583%
    2019$69 -4.5%$2,800 -12.5%
    2018$72 -9.7%$3,200 -46.7%
    2017$80 -41%$6,000
    2016$135 $6,000
    2015$135 +3.8%$6,000 -40%
    2014$131 $10,000
    2013-- --
    2012-- --
    2011-- --
    2010-- --
    2009-- $24,000
    2008-- $24,000
    2007-- $24,000
    2006-- $24,000 +132.2%
    2005-- $10,336

    Find assessor info on the county website

    Neighborhood: 31024

    Nearby schools

    GreatSchools rating
    Get pre-qualified for a loan
    At Zillow Home Loans, we can pre-qualify you in as little as 5 minutes with no impact to your credit score.

    An equal housing lender. NMLS #10287.