Skip main navigation
Off market
  • $648,900

    128 Partridge Dr, Leesburg, GA 31763

    4beds
    3,387sqft
    SingleFamily
    Built in 2017
    2.01 Acres Lot
    $648,900 Zestimate®
    $192/sqft
    $3,294 Estimated rent

    Home value

    $648,900

    $616,000 - $681,000

    $3,294/mo

    Zestimate® history
    Loading
    Loading...

    Owner options

    List your home for rent

    $3,294/mo

    Rent Zestimate®

    Find your next renter with Zillow Rental Manager. Plus, with online applications, you can quickly screen prospective tenants – for free.

    Learn more

    $3,294/mo

    Rent Zestimate®

    Refinance and save

    $4,024/mo

    Est. payment

    Refinancing to a lower rate could help reduce your monthly payments and save thousands over the life of the loan.

    See today's rates

    $4,024/mo

    Est. payment

    Explore your selling options

    Work with a Zillow partner agent

    Leverage their expertise and Zillow's premium Showcase listings to get your home seen by more buyers.

    Get started

    List with your own agent

    Get your home in front of millions of buyers by listing it on Zillow.

    Learn how to do it

    Sell it yourself

    Take full control of how buyers see your home on Zillow by listing For Sale by Owner (FSBO).

    List your home

    What's special

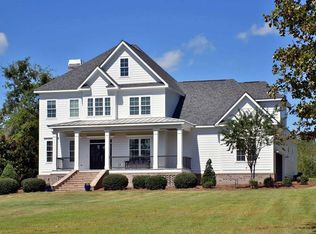
    Custom built for the builders family so you know it has all the extras! -- A serene setting on one of the largest lots in Quail Valley (2+acres) -- 4 Bedroom, 3.5 Bathrooms, Open floor plan with split bedroom design -- Hand-scraped Acacia wood floors -- Beautiful arched mahogany front door -- Inviting foyer -- Family room with deep double trey ceiling, brick surround fireplace with extra large firebox, gas logs & back-lit feature, built-in bar station complete with mini fridge and french doors leading to the patio -- Column flanked dining room with coffered ceiling -- Private office -- Gourmet kitchen: furniture inspired cabinets, dovetail drawers & soft close hinges, granite counter-tops with water fall edge, tumbled marble back splash, pot filler, GE Cafe stainless appliances: low noise dishwasher, gas cook top, wall oven, convection/microwave oven, refrigerator with built-in Keurig, breakfast area and a pantry -- Master bedroom features a trey ceiling, bay window and access to the covered porch -- Master bath is phenomenal: HUGE master shower with marble accent wall, extra large bench, two wall mount shower heads plus a handheld and a blue tooth Broan fan, extremely large jetted tub with 2 motors, a heater & chroma therapy lighting, spacious walk-in closet with custom built-ins -- Remaining 3 bedrooms are a nice size with ample closet space (One features a private bath with tiled shower) -- Hall bath has a jetted tub -- /1/2 bath for the guests, all bathrooms have granite counter-tops -- Large laundry room with lots of cabinets and a sink -- Upstairs is a great sized bonus room --10 foot ceilings in all common areas, 9 foot in remainder of the home -- 8 foot doors throughout -- Extend the living outdoors on the covered porch with clear pine tongue & groove ceiling and open patio -- Designed for maximum energy efficiency and low maintenance: Brick & stacked stone exterior with EFIS Exterior foam insulation system) and Hardi plank -- Hardi frieze trim with PVC crown around the exterior -- All LED bulbs -- High efficiency variable speed a/c unit downstairs -- Double insulated steel carriage house garage doors --Spray foam insulation -- Rinnai water heater -- 400 amp service -- Exterior soffit lights -- Copper roofs on the dormers -- No parking worries with the circular driveway, over sized parking pad and triple garage -- 11 zone sprinkler system -- This one is a must see! Enjoy the pictures and call to take a tour of this magnificent home!!

    This property is off market, which means it's not currently listed for sale or rent on Zillow. This may be different from what's available on other websites or public sources.

    Facts & features

    Interior

    Bedrooms & bathrooms
    • Bedrooms: 4
    • Bathrooms: 4
    • Full bathrooms: 3
    • 1/2 bathrooms: 1
    Heating
    • Other
    Cooling
    • Central
    Appliances
    • Included: Dishwasher
    Features
    • Flooring: Tile, Hardwood
    • Has fireplace: Yes
    Interior area
    • Total interior livable area: 3,387 sqft

    Property

    Parking
    • Parking features: Garage - Attached
    Features
    • Exterior features: Brick
    Lot
    • Size: 2.01 Acres
    • Features: Covenants/Restrictions, Paved Road, Wooded
    Details
    • Parcel number: 017A141

    Construction

    Type & style
    • Home type: SingleFamily
    Materials
    • brick
    • Foundation: Masonry
    • Roof: Asphalt
    Condition
    • Year built: 2017

    Utilities & green energy

    • Utilities for property: High Speed Internet, Electricity Connected, Water Connected

    Community & neighborhood

    Location
    • Region: Leesburg

    Other

    Other facts
    • Exterior: Porch Covered, Sprinkler System
    • Financing: Cash, FHA, Conventional, VA Loan
    • Interior: Pantry, Split Floor Plan, Newly Painted, Wet Bar, Built-in Bookcases, Lighting Recessed, Open Floor Plan, Separate Shower Master, Sitting Area Master, Specialty Ceilings, Walk-in Closets, Crown Moulding, Wide Baseboard, Granite Counter Tops, Chair Rail
    • Walls: Sheet Rock
    • Fireplace: Fireplace, Gas Logs
    • Appliances: Stove/Oven Electric, Dishwasher, Cook Top Gas
    • Energy: A/C: Central Electric, Heat: Central Electric, Ceiling Fans, Water Heater: Tankless
    • Lot Features: Covenants/Restrictions, Paved Road, Wooded
    • Parking Features: Garage, Parking Pad, Triple
    • Floor: Ceramic Tile, Hardwood, Marble
    • Room Description: Master Bath: Ceramic Tile, Master Bath: Separate Shower, Master Bath: Jacuzzi/Whirlpool, Master Bath: Double Vanity, Master Bath: Walk-in Closet, Master Bath: Toilet Room, Hall Jack/Jill Bath
    • Room Description: Laundry Room, Office, Bonus Room Finished
    • Room Description: Foyer, Laundry Sink
    • Utilities: High Speed Internet, Electricity Connected, Water Connected
    • Window/Treatments: Blinds Plantation
    • Room Description: Master Bedroom Sitting Area
    • Construction/Siding: Brick, Stucco, Other, HardiPlank Type

    Price history

    DateEventPrice
    5/17/2021Sold$528,000-2.2%$156/sqft
    Source: SWGMLS #147060 Report a problem
    3/30/2021Pending sale$539,900$159/sqft
    Source: RE/MAX International #147060 Report a problem
    3/10/2021Listed for sale$539,900+1.9%$159/sqft
    Source: RE/MAX OF ALBANY #147060 Report a problem
    10/10/2020Listing removed$529,900$156/sqft
    Source: RE/MAX OF ALBANY #144023 Report a problem
    8/31/2020Price change$529,900-1.3%$156/sqft
    Source: RE/MAX OF ALBANY #144023 Report a problem
    5/23/2020Price change$536,900-0.2%$159/sqft
    Source: RE/MAX OF ALBANY #144023 Report a problem
    10/10/2019Listed for sale$537,900+975.8%$159/sqft
    Source: RE/MAX OF ALBANY #144023 Report a problem
    7/18/2016Sold$50,000$15/sqft
    Source: Public Record Report a problem

    Public tax history

    YearProperty taxesTax assessment
    2025$5,851 +22.2%$242,840 +45.9%
    2024$4,789 -0.2%$166,400
    2023$4,799 +7.1%$166,400
    2022$4,481 -4.6%$166,400
    2021$4,697 +3.9%$166,400 +24%
    2020$4,520 0%$134,160
    2019$4,522 +5.6%$134,160
    2018$4,282 +568.2%$134,160 +371.1%
    2017$641 +18.1%$28,480
    2016$543 -40.3%$28,480
    2015$909 $28,480

    Find assessor info on the county website

    Neighborhood: 31763

    Nearby schools

    GreatSchools rating
    Get pre-qualified for a loan
    At Zillow Home Loans, we can pre-qualify you in as little as 5 minutes with no impact to your credit score.

    An equal housing lender. NMLS #10287.