Affordable Living in Carteret County! New Subdivision / New Construction! Located near Peletier NC, just minutes from the wide sandy beaches of Emerald Isle, and close to the Croatan National Forest for great hiking and hunting. PLUS, don't forget the award winning schools of Carteret County! 2 BR 2 1/2 BA townhomes, each with a 1 car garage, exterior storage room, and covered porch. The subdivision will include 20 duplex buildings of 2 townhomes each. This unit is currently under construction and projected to be ready for occupancy End of Summer 2023. Features include gray vinyl siding with white trim, white shaker cabinets, granite counter tops, a stainless steel appliance package, LVP flooring on the first floor, bathrooms, and laundry room, and carpet on the stairs and second floor. Please note, the photos shown are of a similar unit and are not an exact representation. The LVP shown in the upstairs photos comes at an additional charge. Call for more info! Renderings of the subdivision and townhome layout are found in the documents.
Sold for $235,000
$235,000
128 Pasture Lane #16a, Peletier, NC 28584
2beds
1,430sqft
Townhouse
Built in 2023
2,613 Square Feet Lot
$262,000 Zestimate®
$164/sqft
$2,263 Estimated rent
Home value
$262,000
$249,000 - $275,000
$2,263/mo
Zestimate® history
Owner options
List your home for rent
$2,263/mo
Rent Zestimate®
Find your next renter with Zillow Rental Manager. Plus, with online applications, you can quickly screen prospective tenants – for free.
$2,263/mo
Rent Zestimate®
Refinance and save
$1,462/mo
Est. payment
Refinancing to a lower rate could help reduce your monthly payments and save thousands over the life of the loan.
$1,462/mo
Est. payment
Explore your selling options
Work with a Zillow partner agent
Leverage their expertise and Zillow's premium Showcase listings to get your home seen by more buyers.
Get startedList with your own agent
Get your home in front of millions of buyers by listing it on Zillow.
Learn how to do itSell it yourself
Take full control of how buyers see your home on Zillow by listing For Sale by Owner (FSBO).
List your homeWhat's special
Zillow last checked:
Listing updated:
Listed by:
Rinnah E Sykes 469-396-7364,
Advantage Coastal Properties,
Margaret (Margaret) Nelson 252-646-5551,
Advantage Coastal Properties
Bought with:
Lisa L Lee, 236706
Weichert Realtors-At Rivers
Source: Hive MLS,MLS#: 100363704 Originating MLS: Carteret County Association of Realtors
Originating MLS: Carteret County Association of RealtorsFacts & features
Interior
Bedrooms & bathrooms
- Bedrooms: 2
- Bathrooms: 3
- Full bathrooms: 2
- 1/2 bathrooms: 1
Primary bedroom
- Level: Non Primary Living Area
Dining room
- Features: Combination
Heating
- Heat Pump, Electric
Cooling
- Central Air
Appliances
- Included: Electric Oven, Built-In Microwave, Refrigerator, Dishwasher
- Laundry: Laundry Room
Features
- Walk-in Closet(s), Kitchen Island, Ceiling Fan(s), Walk-In Closet(s)
- Flooring: Carpet, LVT/LVP
- Has fireplace: No
- Fireplace features: None
Interior area
- Total structure area: 1,430
- Total interior livable area: 1,430 sqft
Property
Parking
- Total spaces: 1
- Parking features: Attached, Concrete, Off Street
- Has attached garage: Yes
Features
- Levels: Two
- Stories: 2
- Patio & porch: Covered, Patio
- Exterior features: None
- Fencing: None
- Waterfront features: None
Lot
- Size: 2,613 Square Feet
Details
- Parcel number: Tbd
- Zoning: Residential
- Special conditions: Standard
Construction
Type & style
- Home type: Townhouse
- Property subtype: Townhouse
Materials
- Vinyl Siding
- Foundation: Slab
- Roof: Composition,Shingle
Condition
- New construction: Yes
- Year built: 2023
Utilities & green energy
- Sewer: Septic Tank
- Water: Public
- Utilities for property: Water Available
Community & HOA
Community
- Subdivision: The Flatts at Coldwater Creek
HOA
- Has HOA: Yes
- Amenities included: Maintenance Common Areas, Maintenance Roads, Taxes, None
- HOA fee: $200 monthly
- HOA name: TBD
Location
- Region: Peletier
Financial & listing details
- Price per square foot: $164/sqft
- Tax assessed value: $40,000
- Date on market: 8/9/2025
- Cumulative days on market: 69 days
- Listing agreement: Exclusive Right To Sell
- Listing terms: Cash,Conventional
- Road surface type: Paved
Price history
| Date | Event | Price |
|---|---|---|
| 7/28/2023 | Sold | $235,000$164/sqft |
Source:  Hive MLS #100363704 Report a problem Hive MLS #100363704 Report a problem | ||
| 3/19/2023 | Pending sale | $235,000$164/sqft |
Source: Hive MLS #100363704 Report a problem | ||
| 2/13/2023 | Listed for sale | $235,000$164/sqft |
Source: Hive MLS #100363704 Report a problem | ||
| 2/11/2023 | Pending sale | $235,000$164/sqft |
Source: Hive MLS #100363704 Report a problem | ||
| 1/6/2023 | Listed for sale | $235,000$164/sqft |
Source: Hive MLS #100363704 Report a problem | ||
Public tax history
Tax history is unavailable.
Neighborhood: 28584
Nearby homes
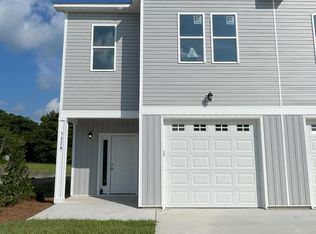
- $235,0002 bd3 ba1.4k sqft132 Pasture Ln #15A, Swansboro, NC 28584Sold
- $235,0002 bd3 ba1.4k sqft132 Pasture Ln #15B, Swansboro, NC 28584Sold

- $269,0002 bd3 ba1.4k sqft112 Pasture Ln, Swansboro, NC 28584Sold

- $250,4502 bd3 ba1.4k sqft136 Pasture Ln #14B, Swansboro, NC 28584Sold
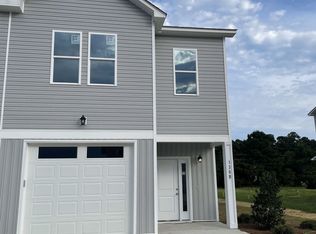
- $275,8002 bd3 ba1.4k sqft136A Pasture Ln, Swansboro, NC 28584Off Market
- $270,5002 bd3 ba1.4k sqft131 Pasture Ln #8B, Swansboro, NC 28584Off Market
- $279,9002 bd3 ba1.4k sqft135 Pasture Ln UNIT A, Swansboro, NC 28584Sold
- $245,0002 bd3 ba1.4k sqft136 Pasture Ln, Swansboro, NC 28584Sold
Nearby schools
GreatSchools rating
- 10/10White Oak ElementaryGrades: PK-5Distance: 4.8 mi
- 7/10Broad Creek Middle SchoolGrades: 6-8Distance: 10.2 mi
- 9/10Croatan High SchoolGrades: 9-12Distance: 8.5 mi
Get a cash offer in 3 minutes
Find out how much your home could sell for in as little as 3 minutes with a no-obligation cash offer.
Estimated market value
$262,000
Get a cash offer in 3 minutes
Find out how much your home could sell for in as little as 3 minutes with a no-obligation cash offer.
Estimated market value
$262,000
- North Carolina
- Carteret County
- Peletier
- 28584
- 128 Pasture Lane Unit 16a
Nearby cities
Nearby zip codes
Other Peletier Topics
