Skip main navigation
Off market
  • $385,800

    128 Patrick Herndon Dr, Bastrop, TX 78602

    3beds
    1,865sqft
    SingleFamily
    Built in 2020
    8,799 Square Feet Lot
    $385,800 Zestimate®
    $207/sqft
    $2,294 Estimated rent

    Home value

    $385,800

    $367,000 - $405,000

    $2,294/mo

    Zestimate® history
    Loading
    Loading...

    Owner options

    List your home for rent

    $2,294/mo

    Rent Zestimate®

    Find your next renter with Zillow Rental Manager. Plus, with online applications, you can quickly screen prospective tenants – for free.

    Learn more

    $2,294/mo

    Rent Zestimate®

    Refinance and save

    $2,660/mo

    Est. payment

    Refinancing to a lower rate could help reduce your monthly payments and save thousands over the life of the loan.

    See today's rates

    $2,660/mo

    Est. payment

    Explore your selling options

    Work with a Zillow partner agent

    Leverage their expertise and Zillow's premium Showcase listings to get your home seen by more buyers.

    Get started

    List with your own agent

    Get your home in front of millions of buyers by listing it on Zillow.

    Learn how to do it

    Sell it yourself

    Take full control of how buyers see your home on Zillow by listing For Sale by Owner (FSBO).

    List your home

    What's special

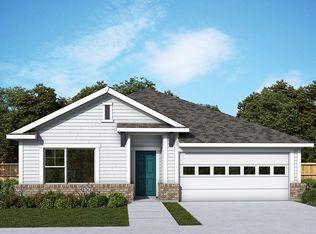
    This new David Weekley Home will leave you in awe. Upon arrival, your eyes will be drawn to the stunning farmhouse exterior & front porch. When entering you will quickly be able to feel the openness of this floor plan. Spend quality time with loved ones when working in the Kitchen, as the island looks upon the Dining & Family Rooms. Enjoy a private retreat in one of the home's 3 bedrooms or the open Study. This Home sits on a large but private homesite. SqFt is an est. only; actual construction may vary.EES Features: See Attachment

    This property is off market, which means it's not currently listed for sale or rent on Zillow. This may be different from what's available on other websites or public sources.
    Facts & features

    Interior

    Bedrooms & bathrooms
    • Bedrooms: 3
    • Bathrooms: 2
    • Full bathrooms: 2
    • Main level bedrooms: 3
    Heating
    • Other, Gas
    Cooling
    • Central
    Appliances
    • Included: Dishwasher, Garbage disposal, Microwave, Range / Oven
    • Laundry: Laundry Room, Main Level, See Remarks
    Features
    • See Remarks, Pantry, Double Vanity, Walk-In Closet(s), Murphy Bed
    • Flooring: Tile, Linoleum / Vinyl
    • Has fireplace: Yes
    • Fireplace features: See Remarks
    Interior area
    • Total interior livable area: 1,865 sqft

    Property

    Parking
    • Parking features: Garage - Attached
    Features
    • Patio & porch: Patio, Covered
    • Exterior features: Stone
    • Fencing: Fenced, Wood
    Lot
    • Size: 8,799 sqft
    • Features: Private, Interior Lot, See Remarks, Curbs, Sprinklers In Front, Sprinklers In Rear, Sprinkler - Multiple Yards
    • Residential vegetation: Trees-Small (Under 20 Ft)
    Details
    • Parcel number: R8715200
    • Special conditions: Standard

    Construction

    Type & style
    • Home type: SingleFamily
    Materials
    • Roof: Composition
    Condition
    • Year built: 2020

    Utilities & green energy

    • Sewer: MUD
    • Water: MUD
    • Utilities for property: Natural Gas Available, See Remarks, Phone Available, Internet-Cable
    Green energy
    • Energy efficient items: See Remarks
    • Indoor air quality: Integrated Pest Management

    Community & neighborhood

    Security
    • Security features: Smoke Detector(s)
    Community
    • Community features: Fitness Center
    Location
    • Region: Bastrop

    HOA & financial

    HOA
    • Has HOA: Yes
    • HOA fee: $98 monthly
    • Services included: Common Area Maintenance

    Other

    Other facts
    • Flooring: Tile, Vinyl
    • Appliances: Dishwasher, Disposal, Exhaust Fan, Microwave, Gas Water Heater, Self Cleaning Oven, Oven, ENERGY STAR Qualified Appliances, Stainless Steel Appliance(s), Free-Standing Range
    • AssociationYN: true
    • GarageYN: true
    • AttachedGarageYN: true
    • HeatingYN: true
    • Heating: Natural Gas
    • Utilities: Natural Gas Available, See Remarks, Phone Available, Internet-Cable
    • PatioAndPorchFeatures: Patio, Covered
    • FoundationDetails: Slab
    • CommunityFeatures: Pool, Fitness Center, Sidewalks, Curbs, Cluster Mailbox, Walk/Bike/Hike/Jog Trail(s, Common Grounds
    • ExteriorFeatures: See Remarks, Private Yard, Gutters Full
    • FireplaceFeatures: See Remarks
    • Furnished: Unfurnished
    • Fencing: Fenced, Wood
    • Roof: Composition
    • PetsAllowed: No
    • InteriorFeatures: See Remarks, Pantry, Double Vanity, Walk-In Closet(s), Murphy Bed
    • LivingAreaSource: Builder
    • DirectionFaces: South
    • SpecialListingConditions: Standard
    • FarmLandAreaUnits: Square Feet
    • ParkingFeatures: Attached, See Remarks, Garage Faces Front, Door-Single
    • ConstructionMaterials: HardiPlank Type, Stone Veneer
    • LotFeatures: Private, Interior Lot, See Remarks, Curbs, Sprinklers In Front, Sprinklers In Rear, Sprinkler - Multiple Yards
    • AssociationFeeIncludes: Common Area Maintenance
    • LaundryFeatures: Laundry Room, Main Level, See Remarks
    • SecurityFeatures: Smoke Detector(s)
    • MainLevelBedrooms: 3
    • CoveredSpaces: 2.00
    • Sewer: MUD
    • MlsStatus: Active
    • AssociationName: See Agent
    • WaterSource: MUD
    • Vegetation: Trees-Small (Under 20 Ft)
    • GreenEnergyEfficient: See Remarks
    • GreenIndoorAirQuality: Integrated Pest Management

    Price history

    DateEventPrice
    5/10/2024Listing removed$419,899$225/sqft
    Source: Realty Austin #5190989 Report a problem
    4/26/2024Contingent$419,899$225/sqft
    Source: Unlock MLS #5190989 Report a problem
    4/11/2024Price change$419,8990%$225/sqft
    Source: Unlock MLS #5190989 Report a problem
    2/27/2024Listed for sale$419,900$225/sqft
    Source: Unlock MLS #5190989 Report a problem

    Public tax history

    YearProperty taxesTax assessment
    2025-- $451,462
    2024-- $451,462 -0.3%
    2023-- $452,976 +4.9%
    2022-- $431,811 +1085.4%
    2021-- $36,427 +163.4%
    2020-- $13,830

    Find assessor info on the county website

    Neighborhood: 78602

    Nearby schools

    GreatSchools rating
    Schools provided by the listing agent
    • Elementary: Mina
    • Middle: Bastrop
    • High: Bastrop
    • District: Bastrop ISD

    Source: The MLS. This data may not be complete. We recommend contacting the local school district to confirm school assignments for this home.

    Get a cash offer in 3 minutes
    Find out how much your home could sell for in as little as 3 minutes with a no-obligation cash offer.
    Estimated market value
    $385,800
    Get a cash offer in 3 minutes
    Find out how much your home could sell for in as little as 3 minutes with a no-obligation cash offer.
    Estimated market value
    $385,800