Skip main navigation
Sold for $432,900
  • $432,900

    128 Pearl Moss Ln, Kathleen, GA 31047

    4beds
    2,778sqft
    Single Family Residence, Residential
    Built in 2022
    0.38 Acres Lot
    $403,800 Zestimate®
    $156/sqft
    $2,697 Estimated rent

    Home value

    $403,800

    $384,000 - $424,000

    $2,697/mo

    Zestimate® history
    Loading
    Loading...

    Owner options

    List your home for rent

    $2,697/mo

    Rent Zestimate®

    Find your next renter with Zillow Rental Manager. Plus, with online applications, you can quickly screen prospective tenants – for free.

    Learn more

    $2,697/mo

    Rent Zestimate®

    Refinance and save

    $2,665/mo

    Est. payment

    Refinancing to a lower rate could help reduce your monthly payments and save thousands over the life of the loan.

    See today's rates

    $2,665/mo

    Est. payment

    Explore your selling options

    Work with a Zillow partner agent

    Leverage their expertise and Zillow's premium Showcase listings to get your home seen by more buyers.

    Get started

    List with your own agent

    Get your home in front of millions of buyers by listing it on Zillow.

    Learn how to do it

    Sell it yourself

    Take full control of how buyers see your home on Zillow by listing For Sale by Owner (FSBO).

    List your home

    What's special

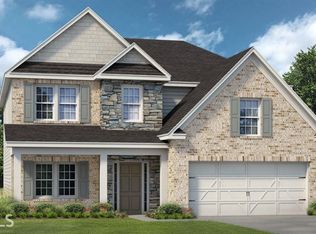
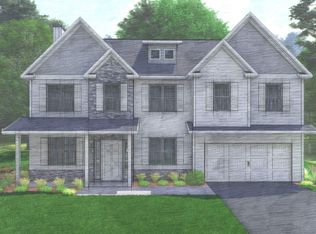
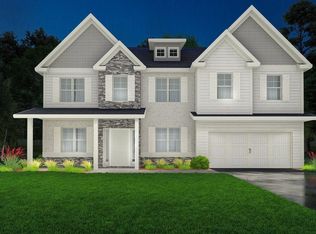
    Gorgeous and practically brand new 4BR/2.5BA & 2,778 Sq. Ft. Hughston Home Harrison Floor Plan less than TWO years old which won't last long in The Mossy Meadows Community and in the popular HOCO High School District. Conveniently located to RAFB, Rigby's Water Park, IMAX movie theater, easy I-75 access, shopping, schools, restaurants, and MUCH MORE!!! With an airy 'Open Floor Plan Concept' this home boasts a kitchen fit for a chef with stainless steel Frigidaire 'Gallery Series' brand appliances, Level 2 Carrara Morro Carrara Quartz countertops, and an oversized island great prepping food or enjoying a meal. Upon entry, you'll fall in love with the Coffered Ceilings in the separate formal Dining Room which is adjacent to the Office Area/Study as an added 'Flex Space' in the home. Highlighted with a spacious great room with a wood-burning fireplace, this home also features Level 3 Shaw (Brand) Engineered 'OAK' Hardwood Floors throughout the Main Floor. Oversized Owner's Suite with built-in Electric Fireplace, separate tiled-shower and garden tub great for soaking with oil-rugged bronze Pfizster (Brand) plumbing fixtures throughout the home. Fall in love with the 12X16 GameDay Porch with a THIRD fireplace which is wood-burning and wired Yamaha (Brand) speakers. Enjoy a private and fenced backyard with a large homesite that's spacious enough to accommodate a swimming pool or any amenity. Spacious driveway for parking and side-entry two car garage. The list goes ON and ON with just TOO MANY features to name. HURRY...Don't miss out on this beautiful home in which it WON'T LAST LONG!!! Come see it for yourself! Make your appointment today!!!

    Zillow last checked:

    Listing updated:

    Listed by:

    Ricardo Merriweather 478-235-1421,

    Hughston Homes Marketing, Inc.

    Bought with:

    Brokered Agent

    Brokered Sale

    Source: MGMLS,MLS#: 175900MLS Logo

    Facts & features

    Interior

    Bedrooms & bathrooms
    • Bedrooms: 4
    • Bathrooms: 3
    • Full bathrooms: 2
    • 1/2 bathrooms: 1
    Primary bedroom
    • Features: His and Hers Closets, Vaulted Ceiling(s), Ceiling Fan(s), Carpet
    • Level: Second
    Kitchen
    • Features: Kitchen Island, Recessed Lighting, Pantry, Open Floorplan
    • Level: First
    Heating
    • Central, Electric, Heat Pump, Zoned
    Cooling
    • Zoned, Electric, Central Air, Ceiling Fan(s)
    Appliances
    • Included: Built-In Microwave, Built-In Electric Oven, Dishwasher, Disposal, Electric Cooktop, Electric Water Heater, Range Hood, Self Cleaning Oven
    • Laundry: Upper Level, Laundry Room, In Hall, Common Area
    Features
    • Carpet, Ceiling Fan(s), His and Hers Closets, Kitchen Island, Open Floorplan, Pantry, Recessed Lighting, Vaulted Ceiling(s)
    • Flooring: Carpet, Ceramic Tile, Hardwood
    • Windows: Insulated Windows, Shutters
    • Basement: None
    • Number of fireplaces: 3
    • Fireplace features: Factory Built, Insert, Living Room, Master Bedroom, Other Room
    Interior area
    • Total structure area: 2,778
    • Total interior livable area: 2,778 sqft
    • Finished area above ground: 2,778
    • Finished area below ground: 0

    Property

    Parking
    • Total spaces: 2
    • Parking features: With Door(s), Kitchen Level, Garage Faces Side, Garage Door Opener, Garage, Driveway, Attached
    • Attached garage spaces: 2
    • Has uncovered spaces: Yes
    Features
    • Levels: Two
    • Patio & porch: Front Porch, Rear Porch
    • Exterior features: Sprinkler System, None
    • Pool features: None
    • Waterfront features: None
    • Body of water: None
    Lot
    • Size: 0.38 Acres
    • Dimensions: 16553
    Details
    • Additional structures: None
    • Parcel number: 0P0800 057000
    • Other equipment: Irrigation Equipment
    • Horse amenities: None

    Construction

    Type & style
    • Home type: SingleFamily
    • Architectural style: Craftsman,Farmhouse
    • Property subtype: Single Family Residence, Residential
    Materials
    • Stone, Fiber Cement
    • Foundation: Slab
    • Roof: Shingle
    Condition
    • Resale
    • New construction: No
    • Year built: 2022
    Details
    • Builder name: Hughston Homes

    Utilities & green energy

    • Sewer: Public Sewer
    • Water: Public
    • Utilities for property: Cable Available, Electricity Available, Phone Available, Sewer Available, Underground Utilities, Water Available
    Green energy
    • Energy efficient items: Appliances, HVAC, Insulation, Lighting, Water Heater, Windows

    Community & neighborhood

    Security
    • Security features: Security System, Carbon Monoxide Detector(s), Security System Owned, Smoke Detector(s)
    Community
    • Community features: Street Lights
    Location
    • Region: Kathleen
    • Subdivision: Mossy Meadows

    HOA & financial

    HOA
    • Has HOA: Yes
    • HOA fee: $300 monthly
    • Services included: Maintenance Grounds

    Other

    Other facts
    • Listing agreement: Exclusive Right To Sell
    • Listing terms: Cash,Conventional,FHA,See Remarks,Other
    • Ownership type: Corporation

    Price history

    DateEventPrice
    12/6/2024Sold$432,900$156/sqft
    Source: MGMLS #175900 Report a problem
    11/18/2024Pending sale$432,900$156/sqft
    Source: MGMLS #175900 Report a problem
    11/18/2024Contingent$432,900$156/sqft
    Source: CGMLS #244554 Report a problem
    11/4/2024Price change$432,900-0.7%$156/sqft
    Source: CGMLS #244554 Report a problem
    7/19/2024Listed for sale$435,9000%$157/sqft
    Source: CGMLS #244554 Report a problem
    7/11/2024Listing removed--
    Source: GAMLS #20168705 Report a problem
    6/5/2024Price change$436,000-0.9%$157/sqft
    Source: CGMLS #240545 Report a problem
    5/13/2024Price change$439,900-0.5%$158/sqft
    Source: CGMLS #240545 Report a problem
    4/25/2024Price change$442,000-0.7%$159/sqft
    Source: CGMLS #240545 Report a problem
    4/9/2024Price change$444,999-0.8%$160/sqft
    Source: CGMLS #240545 Report a problem
    3/11/2024Price change$448,500-0.3%$161/sqft
    Source: CGMLS #240545 Report a problem
    2/27/2024Price change$449,999-10%$162/sqft
    Source: CGMLS #240545 Report a problem
    2/26/2024Price change$499,999+10.4%$180/sqft
    Source: MGMLS #173536 Report a problem
    1/26/2024Listed for sale$453,000+11.1%$163/sqft
    Source: CGMLS #240545 Report a problem
    2/21/2023Sold$407,800+5%$147/sqft
    Source: Public Record Report a problem
    8/23/2022Pending sale$388,400$140/sqft
    Source: CGMLS #225281 Report a problem
    8/23/2022Listed for sale$388,400$140/sqft
    Source: CGMLS #225281 Report a problem
    8/23/2022Pending sale$388,400$140/sqft
    Source: GAMLS #20068293 Report a problem
    8/23/2022Listed for sale$388,400$140/sqft
    Source: GAMLS #20068293 Report a problem

    Public tax history

    YearProperty taxesTax assessment
    2025$1,103 -78%$160,840 +5.6%
    2024$5,014 +57%$152,320 +75.4%
    2023$3,193 $86,840

    Find assessor info on the county website

    Neighborhood: 31047

    Nearby schools

    GreatSchools rating
    Schools provided by the listing agent
    • Elementary: David Perdue Elementary
    • Middle: Mossy Creek Middle
    • High: Houston County High School

    Source: MGMLS. This data may not be complete. We recommend contacting the local school district to confirm school assignments for this home.

    Get pre-qualified for a loan
    At Zillow Home Loans, we can pre-qualify you in as little as 5 minutes with no impact to your credit score.

    An equal housing lender. NMLS #10287.

    Sell for more on Zillow
    Get a Zillow Showcase℠ listing at no additional cost and you could sell for .
    $403,800
    2% more
    +$8,076
    With Zillow Showcase(estimated)
    $411,876