Skip main navigation
Off market
  • $470,600

    128 Pebble Creek Dr Lot 27, Angier, NC 27501

    4beds
    3baths
    3,314sqft
    Condo
    Built in 2015
    -- sqft lot
    $470,600 Zestimate®
    $142/sqft
    $2,764 Estimated rent

    Home value

    $470,600

    $433,000 - $508,000

    $2,764/mo

    Zestimate® history
    Loading
    Loading...

    Owner options

    List your home for rent

    $2,764/mo

    Rent Zestimate®

    Find your next renter with Zillow Rental Manager. Plus, with online applications, you can quickly screen prospective tenants – for free.

    Learn more

    $2,764/mo

    Rent Zestimate®

    Refinance and save

    $2,806/mo

    Est. payment

    Refinancing to a lower rate could help reduce your monthly payments and save thousands over the life of the loan.

    See today's rates

    $2,806/mo

    Est. payment

    Explore your selling options

    Work with a Zillow partner agent

    Leverage their expertise and Zillow's premium Showcase listings to get your home seen by more buyers.

    Get started

    List with your own agent

    Get your home in front of millions of buyers by listing it on Zillow.

    Learn how to do it

    Sell it yourself

    Take full control of how buyers see your home on Zillow by listing For Sale by Owner (FSBO).

    List your home

    What's special

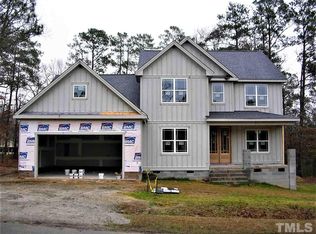
    **Welcome to your new 4 bed / 3 bath home at 128 Pebble Creek Drive in the Brighton Ridge Subdivision. How about coming to check out the man-cave & the 1 of a kind "KIDS IMAGINATION STATION camping room? **This beautiful home is being built by one of Johnston County's best builders, Genesis Living, Inc. This 2 time Parade of Homes award winning builder is just starting construction on one of his best selling plans, The Nichole III. **This outstanding plan features an interior floor layout and exterior appeal that defines beauty and efficiency. The builder also chose to place this home on a fantastic lot giving the home owner some much needed space and back yard privacy. **Interior amenities: *Over $6,000 in LG Brand appliances including refrigerator*Kids Camping Room upstairs for those friend stay overs*9 ceiling heights first floor*LED Rope lights in tray ceilings*Granite counter tops*Premium wood flooring in main living sections*Marble fireplace surround*Entertainment component shelf*Wainscoting in dinning areas with chair rail*tile shower*Wood closet/storage shelves*Ceiling fans with light kits in all bedrooms*Pot filler over range*Security system with 3 smart phone accessible cameras*Surround sound system pre-wired*Built-in pest control system*American-made Integrity brand cabinets*Elongated toilets*Adult height bath vanity*Gas-log fireplace*14 SEER American Standard heating & air*Programmable thermostats*Finished garage with openers and remotes*Keypad to open garage door when outside*Deluxe in-glass blinds on exterior back door*Delta faucets*50 gallon water heater in garage for convenience **Exterior amenities: *Tile floored screened porch with aluminum enclosure*A special feature Man Cave area*James Hardy siding with 15 year color & 35 year structural warranty*Craftsman style spaced slat shutters*Exterior grade ceiling fan in screen porch*Flat screen mounts on back porch*Recessed porch lights for easy bulb changes*5" gutters and downspouts*Vinyl and PVC crawl space door*Window screens*YKK brand premium windows*Concrete front porch*Heat treated front porch columns*Wrought Iron rails*Non denting fiberglass doors*Aluminum screen porch enclosures*Multiple flood lights*Multiple hose bibs for easy access*Deluxe landscaping package with 15 pallets of sod. **Thank you for your interest. Feel free to text/call Ron Wood @ 919-616-3793 for more info or to start picking your interior colors today!

    This property is not currently displayed as for sale or rent on Zillow. This may be different from what's on other websites or public sources.

    Facts & features

    Interior

    Bedrooms & bathrooms
    • Bedrooms: 4
    • Bathrooms: 3.5
    Heating
    • Heat pump, Electric
    Cooling
    • Central
    Appliances
    • Included: Dishwasher, Microwave, Range / Oven
    Features
    • Flooring: Tile, Carpet, Laminate
    • Basement: None
    • Has fireplace: Yes
    Interior area
    • Total interior livable area: 3,314 sqft

    Property

    Parking
    • Total spaces: 3
    • Parking features: Garage - Attached
    Features
    • Exterior features: Stone, Cement / Concrete
    • Has view: Yes
    • View description: Territorial
    Lot
    • Size: 0.5 Acres

    Construction

    Type & style
    • Home type: Condo
    Materials
    • Roof: Asphalt
    Condition
    • Year built: 2015

    Community & HOA

    Location
    • Region: Angier

    Financial & listing details

    • Price per square foot: $142/sqft

    Price history

    DateEventPrice
    3/9/2016Sold$309,000-18.7%$93/sqft
    Source: Doorify MLS #2007586 Report a problem
    9/4/2015Listing removed$379,900$115/sqft
    Source: Wood Realty Group/HTR #2007586 Report a problem
    8/23/2015Listed for sale$379,900$115/sqft
    Source: Wood Realty Group/HTR #2007586 Report a problem

    Public tax history

    Tax history is unavailable.

    Neighborhood: 27501

    Nearby schools

    GreatSchools rating
    Get a cash offer in 3 minutes
    Find out how much your home could sell for in as little as 3 minutes with a no-obligation cash offer.
    Estimated market value
    $470,600
    Get a cash offer in 3 minutes
    Find out how much your home could sell for in as little as 3 minutes with a no-obligation cash offer.
    Estimated market value
    $470,600