Move right into this truly turnkey ranch in Conway's desirable Saco River Run community. This beautifully maintained home showcases true homeowner pride and offers the ease of single-level living with a bright, modern open floor plan. The spacious living area features a fireplace and flows seamlessly into the kitchen, complete with stainless steel appliances and ample cabinetry. Offering 3 bedrooms, including a primary suite with a walk-in closet and private bath featuring a whirlpool tub, this home delivers both comfort and functionality. Set on just over an acre, this home has additional highlights, including central air, a 2-car garage, and abundant storage throughout. The partially finished basement provides a large family room and a versatile bonus room while still offering plenty of storage. Located minutes from the Saco River, North Conway Village, skiing, hiking, shopping, and dining. This exceptional home is perfect for year-round living, a vacation getaway, or a second home in Conway's most sought-after neighborhoods. See it for yourself!
Active under contract
Listed by: Coldwell Banker Realty Haverhill MA • Will Olsen • Contact: Off: 978-372-8577
Price cut: $30K (7/15)
$569,000
128 Pemigewasset Drive, Conway, NH 03893
3beds
2,242sqft
:
Get pre-qualified$3,437/mo
Ranch
Built in 2021
1.11 Acres Lot
$561,700 Zestimate®
$254/sqft
$-- HOA
What's special
Single-level livingTurnkey ranchCentral airVersatile bonus roomAbundant storage throughoutAmple cabinetry
- 42 days |
- 876 |
- 30 |
Zillow last checked:
Listing updated:
Listed by:
Will Olsen,
Coldwell Banker Realty Haverhill MA Off:978-372-8577
Source: PrimeMLS,MLS#: 5094004
Facts & features
Interior
Bedrooms & bathrooms
- Bedrooms: 3
- Bathrooms: 2
- Full bathrooms: 2
Heating
- Propane, Forced Air
Cooling
- Central Air
Appliances
- Included: Dishwasher, Dryer, Gas Range, Refrigerator, Washer
- Laundry: 1st Floor Laundry
Features
- Bar, Ceiling Fan(s), Kitchen Island, Living/Dining, Natural Light, Walk-In Closet(s)
- Flooring: Carpet, Ceramic Tile, Vinyl
- Windows: Blinds
- Basement: Bulkhead,Concrete Floor,Partially Finished,Interior Stairs,Interior Access,Exterior Entry,Walk-Up Access
- Number of fireplaces: 1
- Fireplace features: 1 Fireplace
Interior area
- Total structure area: 2,242
- Total interior livable area: 2,242 sqft
- Finished area above ground: 1,507
- Finished area below ground: 735
Property
Parking
- Total spaces: 6
- Parking features: Paved, Parking Spaces 6+
- Garage spaces: 2
Accessibility
- Accessibility features: 1st Floor Bedroom, 1st Floor Full Bathroom, 1st Floor Laundry
Features
- Levels: One
- Stories: 1
- Patio & porch: Patio
- Has spa: Yes
- Spa features: Bath
- Has view: Yes
- View description: Mountain(s)
- Frontage length: Road frontage: 0
Lot
- Size: 1.11 Acres
- Features: Country Setting, Level, Walking Trails, Near Golf Course, Near Shopping, Near Skiing, Near Snowmobile Trails
Details
- Zoning description: RA
Construction
Type & style
- Home type: SingleFamily
- Architectural style: Ranch
- Property subtype: Ranch
Materials
- Vinyl Siding
- Foundation: Poured Concrete
- Roof: Asphalt Shingle
Condition
- New construction: No
- Year built: 2021
Utilities & green energy
- Electric: Circuit Breakers
- Sewer: 1250 Gallon, Septic Tank
- Utilities for property: Cable Available, Fiber Optic Internt Avail
Community & HOA
Community
- Subdivision: Saco River Run
Location
- Region: Conway
Financial & listing details
- Price per square foot: $254/sqft
- Date on market: 6/10/2026
Estimated market value
$561,700
$534,000 - $590,000
$2,867/mo
Price history
| Date | Event | Price |
|---|---|---|
| 7/15/2026 | Price change | $569,000-5%$254/sqft |
Source:  PrimeMLS #5094004 Report a problem PrimeMLS #5094004 Report a problem | ||
| 6/10/2026 | Listed for sale | $599,000$267/sqft |
Source: PrimeMLS #5094004 Report a problem | ||
Public tax history
Tax history is unavailable.
Monthly payment
Est. payment
Payment breakdown
Explore the cost of this home by adjusting the details. Changes won't be saved.Climate risks
Neighborhood: 03818
Nearby schools
GreatSchools rating
- NALakeside Primary SchoolGrades: K-2Distance: 1.1 mi
- 7/10A. Crosby Kennett Middle SchoolGrades: 6-8Distance: 4.7 mi
- 4/10Kennett High SchoolGrades: 9-12Distance: 3.4 mi
Schools provided by the listing agent
- District: Conway School District SAU #9
Source: PrimeMLS. This data may not be complete. We recommend contacting the local school district to confirm school assignments for this home.
- $510,6003 bd2 ba1.5k sqft219 Pemigewasset, Conway, NH 03813Off Market
- $573,9003 bd2 ba1.7k sqftPemigewasset Dr, Conway, NH 03818Off Market
- $598,1003 bd2 ba1.5k sqft122 Pemigewasset Dr, Conway, NH 03818Off Market
- $650,0003 bd3 ba1.9k sqft106 Pemigewasset Dr, Center Conway, NH 03813Sold
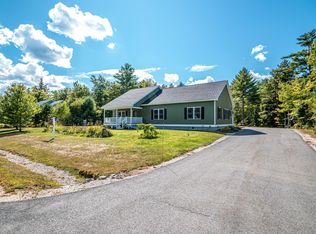
- $647,6003 bd2 ba1.9k sqft106 Pemigewasset Dr, Conway, NH 03818Off Market
- $--1 Acres36 Pemigewasset Dr, Center Conway, NH 03813Off Market
- $591,0003 bd2 ba1.7k sqft125 Pemigewasset Dr, Conway, NH 03818Off Market
- $72,0001.1 Acres6 Pemigewasset Dr, Center Conway, NH 03813Sold
A local agent can set up tours, give advice and negotiate with sellers.
A local lender can help you make sure your offer is ready when you are.
Similar homes
- $579,0004 bd2 ba2.4k sqft151 Mill Street, Conway, NH 03813Active
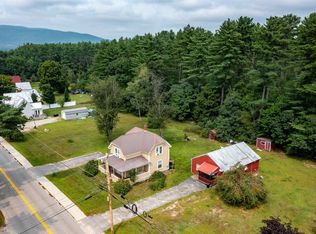 MLS ID #5080946, Carrie Erickson. PrimeMLS
 - $559,9003 bd3 ba2.9k sqft70 Landsdown Lane, Conway, NH 03818Active
 MLS ID #5085800, Chellsey Latham. PrimeMLS
 - $599,0003 bd3 ba3k sqft10 LANDSDOWN Lane, Conway, NH 03818Active
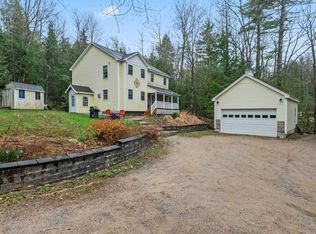 MLS ID #5087775, Daniel Jones. PrimeMLS
 - $649,0003 bd4 ba2.1k sqft178 Highlands Drive, Conway, NH 03838Active
 MLS ID #5096288, Corinne Ray. PrimeMLS
 - $579,0004 bd2 ba2.4k sqft151 A-B Mill Street, Conway, NH 03813ActiveMLS ID #5081904, Carrie Erickson. PrimeMLS
- $579,0003 bd2 ba1.5k sqft11 Jordan Camp Road, Fryeburg, ME 04037Active
 MLS ID #1658833, The Lakes Real Estate. Maine Listings
 - $575,0003 bd2 ba2.8k sqft49 Merrill Drive, Conway, NH 03860ActiveMLS ID #5099417, Valentina Belov. PrimeMLS
- $510,0004 bd2 ba1.7k sqft70 Chautauqua Road, Fryeburg, ME 04037ActiveMLS ID #5099544, Carrie Erickson, Pinkham Real Estate. PrimeMLS
- $550,0004 bd3 ba3.1k sqft41 Linden Road, Conway, NH 03860ActiveMLS ID #5082650, Jeana M Hale-Dewitt. PrimeMLS
- $700,0003 bd3 ba2.8k sqft1342 Stark Road, Conway, NH 03813ActiveMLS ID #5098614, Bernadette Donohue. PrimeMLS
- $579,0004 bd2 ba1.9k sqft429 Rolling Ridge Road, Bartlett, NH 03812ActiveMLS ID #5097814, Deirdre Braun. PrimeMLS
- $585,0003 bd3 ba2.2k sqft34 Interlaken Circle, Madison, NH 03849ActiveMLS ID #5082792, Jeremy M Wirths. PrimeMLS
- $564,0002 bd1 ba2k sqft435 Mooney Hill Road, Madison, NH 03849ActiveMLS ID #5090416, Deirdre Braun. PrimeMLS
- $422,5003 bd2 ba1.6k sqft106 Fairview Avenue, Conway, NH 03818ActiveMLS ID #5070856, Andrea DiDonato. PrimeMLS
- $429,9003 bd2 ba1.4k sqft51 Pequawket Drive, Conway, NH 03818ActiveMLS ID #5090461, Lee Ann O'Hara. PrimeMLS
- $649,0003 bd2 ba2.4k sqft72 Conway Road, Madison, NH 03849ActiveMLS ID #5091447, Miriam Habert. PrimeMLS
- $525,0003 bd2 ba1.7k sqft97 Pig Street, Brownfield, ME 04010ActiveMLS ID #5066141, Carol Chaffee, EXP Realty. PrimeMLS
- $825,0004 bd3 ba3k sqft1467 Brownfield Road, Conway, NH 03813ActiveMLS ID #5098509, Jeana M Hale-Dewitt. PrimeMLS
- $625,0003 bd2 ba1.8k sqft458 Town Hall Road, Bartlett, NH 03845ActiveMLS ID #5090493, Bernadette Donohue. PrimeMLS
- $475,0003 bd2 ba2.3k sqft83 Tamworth Road, Tamworth, NH 03886ActiveMLS ID #5101288, Wyatt Berrier. PrimeMLS
