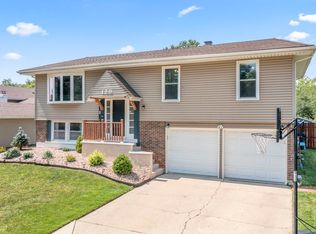
This meticulous and newly renovated home in the sought-after Indian Oaks subdivision is a raised ranch-style home with three spacious bedrooms and one bath. Every aspect of this residence has been thoughtfully transformed, with improvements, making it truly move-in ready. In 2023, the home received a host of upgrades, including new stainless steel appliances, new landscaping, new carpet, new lighting and ceiling fan, new plank flooring in the front entry and at the garage entrance, new paneled doors and door handles, new plumbing fixtures in the kitchen and bathroom, new tile in the shower/tub surround. Every inch of the interior was freshly painted giving the home a contemporary feel. The lower level of the residence was renovated in 2023 providing space for relaxation, games, and entertaining family and friends. The garage was insulated and sheet-rocked in 2023 and in 2022 new garage cables, garage door openers were installed. In 2022 significant exterior improvements were made including a new roof, gutters, soffits, and facia. The exterior was power-washed and a new front porch railing was installed. The brick exterior was painted, further enhancing the overall aesthetic appeal. Additional updates made over the years include newer windows, a well-maintained concrete driveway, and modern kitchen cabinets. Situated in a prime location, this home offers easy access to shopping, parks, schools, and major highways, including I-55 and I-355. All these improvements make this property feel like a brand-new home! If you're in search of a move-in ready home, this house is a must-see. Don't miss the chance to make this beautifully renovated residence your new home; schedule a viewing today.
Closed
$340,000
128 Pepperwood Dr, Bolingbrook, IL 60440
3beds
1,781sqft
Single Family Residence
Built in 1970
7,274 Square Feet Lot
$366,800 Zestimate®
$191/sqft
$2,563 Estimated rent
Home value
$366,800
$348,000 - $385,000
$2,563/mo
Zestimate® history
Owner options
List your home for rent
$2,563/mo
Rent Zestimate®
Find your next renter with Zillow Rental Manager. Plus, with online applications, you can quickly screen prospective tenants – for free.
$2,563/mo
Rent Zestimate®
Refinance and save
$2,488/mo
Est. payment
Refinancing to a lower rate could help reduce your monthly payments and save thousands over the life of the loan.
$2,488/mo
Est. payment
Explore your selling options
Work with a Zillow partner agent
Leverage their expertise and Zillow's premium Showcase listings to get your home seen by more buyers.
Get startedList with your own agent
Get your home in front of millions of buyers by listing it on Zillow.
Learn how to do itSell it yourself
Take full control of how buyers see your home on Zillow by listing For Sale by Owner (FSBO).
List your homeWhat's special
Garage entranceSpacious bedroomsNew landscapingIndian oaks subdivisionNew carpetMajor highwaysModern kitchen cabinets
Zillow last checked:
Listing updated:
Listed by:
Carrie Bowen 630-408-8970,
john greene, Realtor
Bought with:
Seina Fatoorehchi
Realty Executives Advance
Source: MRED as distributed by MLS GRID,MLS#: 11999954
Facts & features
Interior
Bedrooms & bathrooms
- Bedrooms: 3
- Bathrooms: 1
- Full bathrooms: 1
Rooms
- Room types: No additional rooms
Primary bedroom
- Features: Flooring (Carpet)
- Level: Second
- Area: 140 Square Feet
- Dimensions: 10X14
Bedroom 2
- Features: Flooring (Carpet)
- Level: Second
- Area: 130 Square Feet
- Dimensions: 10X13
Bedroom 3
- Features: Flooring (Carpet)
- Level: Second
- Area: 100 Square Feet
- Dimensions: 10X10
Dining room
- Features: Flooring (Carpet)
- Level: Second
- Area: 99 Square Feet
- Dimensions: 9X11
Family room
- Features: Flooring (Carpet)
- Level: Main
- Area: 345 Square Feet
- Dimensions: 15X23
Kitchen
- Features: Flooring (Vinyl)
- Level: Second
- Area: 130 Square Feet
- Dimensions: 10X13
Laundry
- Features: Flooring (Other)
- Level: Main
- Area: 66 Square Feet
- Dimensions: 6X11
Living room
- Features: Flooring (Carpet)
- Level: Second
- Area: 195 Square Feet
- Dimensions: 13X15
Heating
- Natural Gas
Cooling
- Central Air
Appliances
- Included: Range, Microwave, Refrigerator, Washer, Dryer, Stainless Steel Appliance(s)
- Laundry: Gas Dryer Hookup, In Unit
Features
- Basement: None
Interior area
- Total structure area: 1,781
- Total interior livable area: 1,781 sqft
Property
Parking
- Total spaces: 2
- Parking features: Concrete, Garage Door Opener, On Site, Garage Owned, Attached, Garage
- Attached garage spaces: 2
- Has uncovered spaces: Yes
Accessibility
- Accessibility features: No Disability Access
Features
- Patio & porch: Patio
Lot
- Size: 7,274 Square Feet
- Dimensions: 66 X 110
Details
- Parcel number: 1202162050230000
- Special conditions: None
Construction
Type & style
- Home type: SingleFamily
- Property subtype: Single Family Residence
Materials
- Vinyl Siding, Brick
- Foundation: Concrete Perimeter
- Roof: Asphalt
Condition
- New construction: No
- Year built: 1970
Details
- Builder model: RAISED RANCH
Utilities & green energy
- Sewer: Public Sewer
- Water: Lake Michigan
Community & HOA
Community
- Subdivision: Indian Oaks
HOA
- Services included: None
Location
- Region: Bolingbrook
Financial & listing details
- Price per square foot: $191/sqft
- Tax assessed value: $257,553
- Annual tax amount: $6,090
- Date on market: 3/14/2024
- Listing terms: Cash
- Ownership: Fee Simple
Price history
| Date | Event | Price |
|---|---|---|
| 4/4/2024 | Sold | $340,000+9.7%$191/sqft |
Source:  MRED as distributed by MLS GRID #11999954 Report a problem MRED as distributed by MLS GRID #11999954 Report a problem | ||
| 3/19/2024 | Contingent | $310,000$174/sqft |
Source: MRED as distributed by MLS GRID #11999954 Report a problem | ||
| 3/14/2024 | Listed for sale | $310,000-7.5%$174/sqft |
Source: MRED as distributed by MLS GRID #11999954 Report a problem | ||
| 10/12/2023 | Listing removed | -- |
Source: MRED as distributed by MLS GRID #11889292 Report a problem | ||
| 10/6/2023 | Price change | $335,000-1.5%$188/sqft |
Source: MRED as distributed by MLS GRID #11889292 Report a problem | ||
| 9/29/2023 | Listed for sale | $340,000$191/sqft |
Source: MRED as distributed by MLS GRID #11889292 Report a problem | ||
Public tax history
| Year | Property taxes | Tax assessment |
|---|---|---|
| 2024 | $7,190 +7% | $85,851 +11.1% |
| 2023 | $6,717 +10.3% | $77,246 +14.2% |
| 2022 | $6,090 +5.7% | $67,612 +6.9% |
| 2021 | $5,761 +3.3% | $63,219 +3.4% |
| 2020 | $5,577 +3.5% | $61,140 +5% |
| 2019 | $5,389 +6.7% | $58,228 +6.6% |
| 2018 | $5,052 +5.3% | $54,638 +5.5% |
| 2017 | $4,799 +16.7% | $51,790 +5.1% |
| 2016 | $4,113 +2.4% | $49,300 +4.4% |
| 2015 | $4,017 | $47,200 |
| 2014 | $4,017 +3% | $47,200 |
| 2013 | $3,899 +1.8% | $47,200 -3.1% |
| 2012 | $3,829 +7.8% | $48,700 -4.9% |
| 2011 | $3,553 -8.8% | $51,200 -15% |
| 2010 | $3,897 -13% | $60,200 -10% |
| 2009 | $4,482 +6% | $66,900 |
| 2008 | $4,226 | $66,900 +4.2% |
| 2007 | -- | $64,200 |
| 2006 | $4,169 +16.1% | $64,200 +20% |
| 2005 | $3,591 +10.6% | $53,500 +10.1% |
| 2004 | $3,248 +2.1% | $48,600 +4.7% |
| 2003 | $3,180 +4.9% | $46,400 +10.5% |
| 2002 | $3,032 -4.7% | $42,000 |
| 2001 | $3,180 +22.6% | $42,000 +15.1% |
| 2000 | $2,594 | $36,500 |
Find assessor info on the county website
Neighborhood: 60440
Nearby homes
- $360,000-- bd2 ba1.7k sqft124 Pepperwood Dr, Bolingbrook, IL 60440Off Market
- $331,400-- bd1 ba1.6k sqft132 Pepperwood Dr, Bolingbrook, IL 60440Off Market
- $350,0004 bd2 ba1.6k sqft129 S Schmidt Rd, Bolingbrook, IL 60440Sold
- $352,1003 bd2 ba1.6k sqft133 S Schmidt Rd, Bolingbrook, IL 60440Off Market
- $355,1005 bd2 ba1.8k sqft125 S Schmidt Rd, Bolingbrook, IL 60440Off Market
- $274,300-- bd1 ba1.2k sqft120 Pepperwood Dr, Bolingbrook, IL 60440Off Market
- $277,100-- bd1 ba1.2k sqft136 Pepperwood Dr, Bolingbrook, IL 60440Off Market
- $305,0003 bd2 ba1.2k sqft137 S Schmidt Rd, Bolingbrook, IL 60440Sold
Nearby schools
GreatSchools rating
- 6/10Oak View Elementary SchoolGrades: K-5Distance: 0.3 mi
- 8/10Brooks Middle SchoolGrades: 6-8Distance: 0.5 mi
- 8/10Bolingbrook High SchoolGrades: 9-12Distance: 0.5 mi
Schools provided by the listing agent
- Elementary: Oak View Elementary School
- Middle: Brooks Middle School
- High: Bolingbrook High School
- District: 365U
Source: MRED as distributed by MLS GRID. This data may not be complete. We recommend contacting the local school district to confirm school assignments for this home.
Get a cash offer in 3 minutes
Find out how much your home could sell for in as little as 3 minutes with a no-obligation cash offer.
Estimated market value
$366,800
Get a cash offer in 3 minutes
Find out how much your home could sell for in as little as 3 minutes with a no-obligation cash offer.
Estimated market value
$366,800
- Illinois
- Will County
- Bolingbrook
- 60440
- 128 Pepperwood Dr
Nearby cities
Nearby zip codes
Other Bolingbrook Topics
