Custom built estate residence on cul-de-sac at Estates at High Hawk. Nestled on 3.3 acres of treed privacy, this one owner home was custom built by Jim Malm. From the first pencil stroke of design to the last brush stroke of paint, attention to detail was meticulous. This home is one of those rare properties that lives in harmony with land. From the stone walls to the placement of the home, intent is evident. If you are looking for masterful craftsmanship on a grand scale, 128 Pheasant is your choice: over 4,500 sq. ft of living space above grade, PLUS 1900 sq. ft. of finished space on the lower level The grand foyer welcomes one with drama as you look directly into the Great Room and out to the pastoral rear yard. The formal rooms are highly detailed. There is a sun room on the southeast corner of the home. The kitchen will impress the gourmet chef: premium stainless appliances, generous stone countertops and direct access to the backyard. Au-pare or in law suite, also on main level with access to bathroom. The second level has four bedrooms, all done en suite, that is each with direct access to a bathroom. The master suite is sumptuous with huge sleeping chamber, great master bath, and amazing closet space. Lower level has several rooms including media room. The grounds are special with in ground Gunite swimming pool with pool house; outdoor kitchen, dressing area, bath and shower. Conveniences include 3 car garage and whole house generator.
Sold for $1,650,000
$1,650,000
128 Pheasant Dr, East Greenwich, RI 02818
4beds
6,472sqft
Single Family Residence
Built in 1997
3.34 Acres Lot
$2,098,600 Zestimate®
$255/sqft
$7,969 Estimated rent
Home value
$2,098,600
$1.91M - $2.31M
$7,969/mo
Zestimate® history
Owner options
List your home for rent
$7,969/mo
Rent Zestimate®
Find your next renter with Zillow Rental Manager. Plus, with online applications, you can quickly screen prospective tenants – for free.
$7,969/mo
Rent Zestimate®
Refinance and save
$8,749/mo
Est. payment
Refinancing to a lower rate could help reduce your monthly payments and save thousands over the life of the loan.
$8,749/mo
Est. payment
Explore your selling options
Work with a Zillow partner agent
Leverage their expertise and Zillow's premium Showcase listings to get your home seen by more buyers.
Get startedList with your own agent
Get your home in front of millions of buyers by listing it on Zillow.
Learn how to do itSell it yourself
Take full control of how buyers see your home on Zillow by listing For Sale by Owner (FSBO).
List your homeWhat's special
Grand foyerPool houseHuge sleeping chamberOutdoor kitchenSun roomDressing areaGreat master bath
Zillow last checked:
Listing updated:
Listed by:
The Phipps Team 401-884-1030,
Phipps Realty
Bought with:
Jeff Brooks, RES.0034174
Hogan Associates Christie's
Source: StateWide MLS RI,MLS#: 1332417
Facts & features
Interior
Bedrooms & bathrooms
- Bedrooms: 4
- Bathrooms: 5
- Full bathrooms: 4
- 1/2 bathrooms: 1
Heating
- Natural Gas, Forced Air
Cooling
- Central Air
Appliances
- Included: Gas Water Heater, Dishwasher, Dryer, Exhaust Fan, Range Hood, Oven/Range, Refrigerator, Washer, Whirlpool
Features
- Wall (Plaster), Cathedral Ceiling(s), Wet Bar, Plumbing (Mixed), Insulation (Cap), Insulation (Ceiling), Insulation (Walls)
- Flooring: Ceramic Tile, Hardwood, Carpet
- Basement: Full,Interior and Exterior,Finished,Family Room,Media Room,Playroom,Storage Space,Utility,Wine Cellar,Work Shop
- Attic: Attic Storage
- Number of fireplaces: 2
- Fireplace features: Stone
Interior area
- Total structure area: 4,572
- Total interior livable area: 6,472 sqft
- Finished area above ground: 4,572
- Finished area below ground: 1,900
Property
Parking
- Total spaces: 23
- Parking features: Garage Door Opener, Integral, Driveway
- Attached garage spaces: 3
- Has uncovered spaces: Yes
Features
- Patio & porch: Deck, Patio, Porch
- Exterior features: Balcony
- Pool features: In Ground
Lot
- Size: 3.34 Acres
- Features: Cul-De-Sac, Sprinklers, Wooded
Details
- Parcel number: EGREM040B015L466U0000
- Special conditions: Conventional/Market Value
- Other equipment: Cable TV
Construction
Type & style
- Home type: SingleFamily
- Architectural style: Contemporary
- Property subtype: Single Family Residence
Materials
- Plaster, Shingles
- Foundation: Concrete Perimeter
Condition
- New construction: No
- Year built: 1997
Utilities & green energy
- Electric: 200+ Amp Service, Circuit Breakers, Generator
- Sewer: Septic Tank
- Utilities for property: Underground Utilities, Water Connected
Community & HOA
Community
- Features: Highway Access, Recreational Facilities, Schools
- Security: Security System Owned
- Subdivision: Estates At High Hawk
HOA
- Has HOA: No
Location
- Region: East Greenwich
Financial & listing details
- Price per square foot: $255/sqft
- Tax assessed value: $1,501,200
- Annual tax amount: $22,746
- Date on market: 3/30/2023
Price history
| Date | Event | Price |
|---|---|---|
| 8/25/2023 | Sold | $1,650,000-5.7%$255/sqft |
Source:  StateWide MLS RI #1332417 Report a problem StateWide MLS RI #1332417 Report a problem | ||
| 5/31/2023 | Pending sale | $1,750,000$270/sqft |
Source: StateWide MLS RI #1332417 Report a problem | ||
| 5/18/2023 | Contingent | $1,750,000$270/sqft |
Source: StateWide MLS RI #1332417 Report a problem | ||
| 3/30/2023 | Listed for sale | $1,750,000+1246.2%$270/sqft |
Source: StateWide MLS RI #1332417 Report a problem | ||
| 12/20/1996 | Sold | $130,000$20/sqft |
Source: Public Record Report a problem | ||
Public tax history
| Year | Property taxes | Tax assessment |
|---|---|---|
| 2025 | $23,374 +5.7% | $1,501,200 |
| 2024 | $22,113 -4.7% | $1,501,200 +41.4% |
| 2023 | $23,203 +2% | $1,061,900 |
| 2022 | $22,746 +1.9% | $1,061,900 |
| 2021 | $22,311 -2.6% | $1,061,900 +8.6% |
| 2020 | $22,905 +0.9% | $977,600 |
| 2019 | $22,690 +0.9% | $977,600 |
| 2018 | $22,485 -4.8% | $977,600 -2.1% |
| 2017 | $23,627 -1.8% | $998,600 |
| 2016 | $24,056 +3.6% | $998,600 |
| 2015 | $23,227 +10.1% | $998,600 +10.1% |
| 2014 | $21,099 +15.5% | $907,100 |
| 2013 | $18,269 | $907,100 |
| 2012 | $18,269 +7% | $907,100 -7.1% |
| 2011 | $17,074 -2.5% | $976,200 -3.8% |
| 2010 | $17,510 -3% | $1,015,100 -20.7% |
| 2009 | $18,057 +0.7% | $1,280,640 |
| 2008 | $17,929 +8.9% | $1,280,640 |
| 2007 | $16,469 -11.9% | $1,280,640 +25.6% |
| 2006 | $18,683 +2.3% | $1,019,280 |
| 2004 | $18,255 +4.5% | $1,019,280 |
| 2003 | $17,470 | $1,019,280 |
Find assessor info on the county website
Neighborhood: 02818
Nearby homes
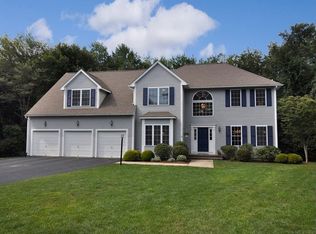
- $1,208,9004 bd3 ba4.7k sqft25 Mawney Brook Rd, East Greenwich, RI 02818Off Market
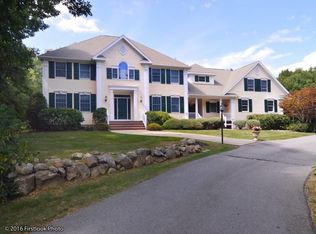
- $1,532,7004 bd5 ba3.9k sqft110 Pheasant Dr, East Greenwich, RI 02818Off Market
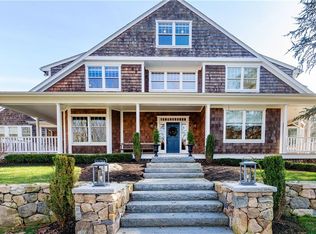
- $2,200,0004 bd4 ba6.4k sqft115 Pheasant Dr, East Greenwich, RI 02818Sold
- $127,600-- bd-- ba-- sqftMiddle Rd, East Greenwich, RI 02818Off Market
- $1,378,8004 bd3 ba3.7k sqft105 Pheasant Dr, East Greenwich, RI 02818Off Market
- $965,3008 bd6 ba4.5k sqft1896 Middle Rd, East Greenwich, RI 02818Off Market
- $1,099,1003 bd2 ba2.9k sqft15 Mawney Brook Rd, East Greenwich, RI 02818Off Market
- $1,382,9003 bd2 ba3.1k sqft20 Mawney Brook Rd, East Greenwich, RI 02818Off Market
Nearby schools
GreatSchools rating
- NAFrenchtown SchoolGrades: K-2Distance: 1.6 mi
- 9/10Archie R. Cole Middle SchoolGrades: 6-8Distance: 3.4 mi
- 10/10East Greenwich High SchoolGrades: 9-12Distance: 2.3 mi
Get a cash offer in 3 minutes
Find out how much your home could sell for in as little as 3 minutes with a no-obligation cash offer.
Estimated market value
$2,098,600
Get a cash offer in 3 minutes
Find out how much your home could sell for in as little as 3 minutes with a no-obligation cash offer.
Estimated market value
$2,098,600
- Rhode Island
- Kent County
- East Greenwich
- 02818
- 128 Pheasant Dr
Nearby cities
Nearby zip codes
Other East Greenwich Topics
