Welcome to the beautiful Minges Farms neighborhood! With 4 spacious bedrooms and 3.5 bathrooms, this Lakeview school district home combines classic charm with modern comfort. Move in ready with a NEW roof, updated furnace and AC. Enjoy the luxury of the main bedroom suite featuring a walk-in closet and relaxing whirlpool bathtub. The additional bedrooms are large and have ample storage. The open kitchen and living room are inviting and relaxing. Recently updated and finished basement is a must see, with a brand-new full bathroom. A custom and large wrap around deck overlooks the peaceful backyard, that connects to walking paths and tennis/pickle ball courts. Main level laundry. Located close to schools and shopping, this is truly a lakeview beauty, in one of the most sought out neighborhoods of BC!
Pending
Price cut: $15K (8/25)
$399,900
128 Pheasant Run, Battle Creek, MI 49015
4beds
3,340sqft
Single Family Residence
Built in 1992
0.33 Acres Lot
$393,800 Zestimate®
$120/sqft
$17/mo HOA
What's special
Peaceful backyardMain level laundryNew roofRelaxing whirlpool bathtub
- 66 days
- 663
- 28
Zillow last checked:
Listing updated:
Listed by:
Todd Flynn 269-420-2600,
Coldwell Banker Schmidt Realtors 616-459-0400
Source: MichRIC,MLS#: 26039371
Facts & features
Interior
Bedrooms & bathrooms
- Bedrooms: 4
- Bathrooms: 4
- Full bathrooms: 3
- 1/2 bathrooms: 1
Primary bedroom
- Level: Upper
Bedroom 2
- Level: Upper
Bedroom 3
- Level: Upper
Bedroom 4
- Level: Upper
Primary bathroom
- Level: Upper
Bathroom 1
- Level: Main
Bathroom 2
- Level: Upper
Dining area
- Level: Main
Dining room
- Description: Formal
- Level: Main
Family room
- Level: Lower
Kitchen
- Level: Main
Laundry
- Level: Main
Living room
- Level: Main
Recreation
- Level: Lower
Heating
- Forced Air
Cooling
- Central Air
Appliances
- Included: Dishwasher, Disposal, Dryer, Microwave, Range, Refrigerator, Washer, Water Softener Owned
- Laundry: Main Level
Features
- Ceiling Fan(s), Center Island, Eat-in Kitchen
- Flooring: Ceramic Tile, Stone, Tile, Wood
- Windows: Insulated Windows, Garden Window
- Basement: Daylight,Full
- Number of fireplaces: 2
- Fireplace features: Family Room
Interior area
- Total structure area: 2,340
- Total interior livable area: 3,340 sqft
- Finished area below ground: 1,000
Property
Parking
- Total spaces: 2
- Parking features: Garage Faces Front, Attached, Garage Door Opener
- Garage spaces: 2
Accessibility
- Accessibility features: Accessible M Flr Half Bath
Features
- Stories: 2
- Exterior features: Play Equipment, Tennis Court(s)
Lot
- Size: 0.33 Acres
- Dimensions: 71 x 155 x 110 x 168
- Features: Ground Cover, Shrubs/Hedges
Details
- Parcel number: 525527330510
Construction
Type & style
- Home type: SingleFamily
- Architectural style: Traditional
- Property subtype: Single Family Residence
Materials
- Brick, Vinyl Siding
- Roof: Composition
Condition
- New construction: No
- Year built: 1992
Utilities & green energy
- Sewer: Public Sewer
- Water: Public
- Utilities for property: Natural Gas Available, Electricity Available, Cable Available, Natural Gas Connected, Cable Connected
Community & HOA
Community
- Security: Security System
- Subdivision: MINGES FARMS
HOA
- Has HOA: Yes
- Amenities included: Tennis Court(s), Trail(s), Other
- Services included: None
- HOA fee: $200 annually
Location
- Region: Battle Creek
Financial & listing details
- Price per square foot: $120/sqft
- Tax assessed value: $147,588
- Annual tax amount: $7,519
- Date on market: 7/30/2026
- Listing terms: Cash,FHA,VA Loan,Conventional
- Electric utility on property: Yes
- Road surface type: Paved
Estimated market value
$393,800
$374,000 - $413,000
$3,315/mo
Price history
| Date | Event | Price |
|---|---|---|
| 9/30/2026 | Pending sale | $399,900$120/sqft |
Source:  MichRIC #26039371 Report a problem MichRIC #26039371 Report a problem | ||
| 8/25/2026 | Price change | $399,900-3.6%$120/sqft |
Source: MichRIC #26039371 Report a problem | ||
| 8/13/2026 | Price change | $414,900-2.4%$124/sqft |
Source: MichRIC #26039371 Report a problem | ||
| 7/30/2026 | Listed for sale | $424,900+30.7%$127/sqft |
Source: MichRIC #26039371 Report a problem | ||
| 10/21/2022 | Sold | $325,000-3%$97/sqft |
Source: MichRIC #22039598 Report a problem | ||
| 9/19/2022 | Pending sale | $335,000$100/sqft |
Source: MichRIC #22039598 Report a problem | ||
| 9/14/2022 | Listed for sale | $335,000+39.6%$100/sqft |
Source: MichRIC #22039598 Report a problem | ||
| 10/18/2019 | Sold | $240,000$72/sqft |
Source: Public Record Report a problem | ||
| 9/10/2019 | Price change | $240,000-4.4%$72/sqft |
Source: EXP Realty #19033657 Report a problem | ||
| 9/10/2019 | Pending sale | $251,000$75/sqft |
Source: EXP Realty #19033657 Report a problem | ||
| 8/19/2019 | Listed for sale | $251,000$75/sqft |
Source: EXP Realty #19033657 Report a problem | ||
| 8/19/2019 | Pending sale | $251,000$75/sqft |
Source: EXP Realty #19033657 Report a problem | ||
| 7/21/2019 | Price change | $251,000+4.6%$75/sqft |
Source: EXP Realty #19033657 Report a problem | ||
| 7/18/2019 | Listed for sale | $240,000$72/sqft |
Source: EXP Realty #19033657 Report a problem | ||
Public tax history
| Year | Property taxes | Tax assessment |
|---|---|---|
| 2026 | $7,519 +2.4% | $168,700 +6.7% |
| 2025 | $7,340 +10.4% | $158,100 +4% |
| 2024 | $6,649 | $152,043 +11.5% |
| 2023 | -- | $136,335 +10.5% |
| 2022 | -- | $123,333 +4.1% |
| 2021 | -- | $118,436 +2.5% |
| 2020 | -- | $115,515 +11.7% |
| 2018 | $4,760 +3.7% | $103,377 +2.5% |
| 2017 | $4,589 | $100,833 +3.7% |
| 2016 | $4,589 -5.2% | $97,265 -5.2% |
| 2015 | $4,841 | $102,633 -5.2% |
| 2014 | $4,841 | $108,232 |
| 2013 | -- | $108,232 -1.2% |
| 2011 | -- | $109,571 -3.9% |
| 2010 | -- | $114,058 -4.5% |
| 2009 | -- | $119,413 |
| 2008 | -- | $119,413 -0.6% |
| 2006 | -- | $120,146 -4.9% |
| 2005 | -- | $126,384 +1.8% |
| 2004 | -- | $124,125 +6.5% |
| 2003 | -- | $116,557 |
Find assessor info on the county website
Monthly payment
Est. payment
Payment breakdown
Explore the cost of this home by adjusting the details. Changes won't be saved.Climate risks
Neighborhood: 49015
Nearby schools
Schools provided by the listing agent
- Elementary: Minges Brook Elementary School
- Middle: Lakeview Middle School
- High: Lakeview High School
Source: MichRIC. This data may not be complete. We recommend contacting the local school district to confirm school assignments for this home.
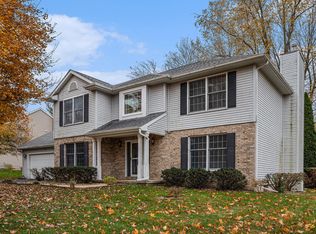
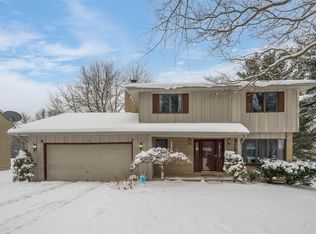
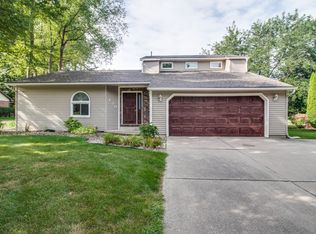
Similar homes
- $339,9003 bd3 ba1.7k sqft93 Lynwood Dr, Battle Creek, MI 49015For Sale

 MLS ID #26052043, Gavin A Homer, eXp Realty LLC. MichRIC
 - $425,0004 bd3 ba3.1k sqft135 Tiffany Ln, Battle Creek, MI 49015For Sale
 MLS ID #26037959, Gavin Haggerty, eXp Realty. MichRIC
 - $449,0004 bd4 ba3.5k sqft107 Westchester Way, Battle Creek, MI 49015For Sale
 MLS ID #26029705, Steven Amaro, eXp Realty LLC. MichRIC
 - $290,0004 bd3 ba2.5k sqft840 Edgehill Pl, Battle Creek, MI 49015For Sale
 MLS ID #26052536, Talia M Champlin, RE/MAX Perrett Associates. MichRIC
 - $359,0003 bd3 ba2.2k sqft3300 Beckley Rd, Battle Creek, MI 49015For SaleMLS ID #26036181, Brett G Cosner, Jaqua REALTORS. MichRIC
- $369,0004 bd4 ba1.8k sqft132 Kensington Ct, Battle Creek, MI 49015For SaleMLS ID #26045055, Raymond Yager, eXp Realty. MichRIC
- $399,9002 bd3 ba1.9k sqft8362 River Rd E, Battle Creek, MI 49014For SaleMLS ID #26051924, Rahjah Stahlhood, Coldwell Banker Morehart Realty. MichRIC
- $445,0004 bd3 ba2k sqft2333 Watkins Rd, Battle Creek, MI 49015For SaleMLS ID #26037813, Laura Reinstein, Pearse Realty, Inc.. MichRIC
- $499,9005 bd4 ba3.7k sqft109 Sawgrass Ln, Battle Creek, MI 49015For SaleMLS ID #26046161, Stephen Andren, Jaqua REALTORS. MichRIC
- $369,9006 bd4 ba4.5k sqft11867-4 Mile Rd, Battle Creek, MI 49014For SaleMLS ID #26044224, Renay M Deering-Horton, RE/MAX of Grand Rapids (FH). MichRIC
- $349,0004 bd2 ba3.9k sqft722 Golden Ave, Battle Creek, MI 49014For SaleMLS ID #26048479, Bethany Boyce, eXp Realty. MichRIC
- $455,0003 bd3 ba3.3k sqft12 Hawksbury Point, Battle Creek, MI 49014For SaleMLS ID #26049092, Tiffany A Deloof-Jackman, Berkshire Hathaway HomeServices Michigan Real Estate. MichRIC
- $250,0003 bd2 ba1.7k sqft760 Riverside Dr, Battle Creek, MI 49015For SaleMLS ID #26052611, Brittany Holm, EB Realty LLC. MichRIC
- $272,4004 bd4 ba2.8k sqft408 S Moorland Dr, Battle Creek, MI 49015For SaleMLS ID #26031644, Kaciana Champlin, RE/MAX Perrett Associates. MichRIC
- $595,0004 bd3 ba4.5k sqft11328 3 1/2 Mile Rd, Battle Creek, MI 49015For SaleMLS ID #26048813, Tiffany A Deloof-Jackman, Berkshire Hathaway HomeServices Michigan Real Estate. MichRIC
- $380,0003 bd3 ba1.9k sqft3273 White Heron Ln, Battle Creek, MI 49015For SaleMLS ID #26044468, Gavin A Homer, eXp Realty LLC. MichRIC
- $349,9003 bd2 ba1.8k sqft179 Juanita Dr, Battle Creek, MI 49014For SaleMLS ID #26047998, Michael C Alexander, Five Star Real Estate. MichRIC
- $299,9003 bd2 ba1.7k sqft12876 Helmer Rd S, Battle Creek, MI 49015For SaleMLS ID #26037975, Mike Sandstrom, Chuck Jaqua, REALTOR. MichRIC
- $265,0003 bd2 ba2.5k sqft314 Pepperidge Ln, Battle Creek, MI 49015For SaleMLS ID #26036309, Julia C Shouldice, Berkshire Hathaway HomeServices Michigan Real Estate. MichRIC
- $267,5003 bd3 ba2.3k sqft145 Lincolnwood Dr, Battle Creek, MI 49015For SaleMLS ID #26039593, Cindy Artis, Jaqua REALTORS. MichRIC
