MOVE IN READY! Welcome to your dream home in the Philippe Oaks neighborhood in the highly sought-after Safety Harbor, Florida. This move-in-ready 2,840 square feet home offers a seamless blend of comfort and elegance. Boasting four bedrooms and three bathrooms, it is the fusion of a peaceful sanctuary and a vibrant hub for hosting family and friends, offering the best of both worlds. Step through the glass front door into the open floor plan that beautifully integrates living spaces. The 12’ x 19’ dining room is ideal for hosting large gatherings, flowing effortlessly into a family room with a high ceiling, engineered wood plank flooring, and crown molding. Enjoy serene views of the pool and a lush, private backyard. The chef's kitchen is a masterpiece of design and functionality, featuring a suite of stainless steel appliances, a gas stove, rich wood soft-close cabinetry, and quartz countertops with plenty of prep space. The decorative glass tile backsplash, walk-in pantry, and butler's pantry/coffee station add style and convenience. A spacious kitchen island with a breakfast bar opens to a large breakfast nook with sliding glass doors leading to the lanai. Bedroom 4 is on the first floor and is currently used as a home office, offering flexibility as a guest bedroom, study, or office. The large closet is adjacent. A full bath completes the first floor with a mirrored vanity, including storage, ceramic tile flooring, and a tub with a shower. On the second floor is the spacious primary suite, complete with a tray ceiling, ceiling fan, dual walk-in closets, PLUS an additional oversized closet. The 11’ x 16’ ensuite bath has a mirrored dual sink vanity, ceramic tile flooring, a walk-in shower, and a private water closet. Also, on the second floor, bedrooms 2 and 3 offer walk-in closets, a neutral color palette, ceiling fans, and ample natural light. There are dual thermostats, one downstairs and one upstairs for added convenience. The second bathroom features a mirrored vanity, ceramic tile flooring, and a tub with a shower. Outside, the private, fenced backyard is an oasis with a screened lanai, travertine deck, in-ground saltwater pool, and spa. Located just minutes from downtown Safety Harbor, enjoy unique shops, local dining, community events, golf courses, beaches, Philippe Park, medical facilities, and schools. With easy access to St. Petersburg-Clearwater and Tampa International Airport, this home offers both tranquility and convenience. Experience the perfect blend of luxury and practicality in this meticulously maintained home, where every detail and extra has been carefully considered to create a warm and welcoming atmosphere. Bedroom Closet Type: Walk-in Closet (Primary Bedroom).
Sold for $760,000
$760,000
128 Philippe Grand Ct, Safety Harbor, FL 34695
4beds
2,840sqft
Single Family Residence
Built in 2016
7,100 Square Feet Lot
$853,300 Zestimate®
$268/sqft
$6,216 Estimated rent
Home value
$853,300
$811,000 - $896,000
$6,216/mo
Zestimate® history
Owner options
List your home for rent
$6,216/mo
Rent Zestimate®
Find your next renter with Zillow Rental Manager. Plus, with online applications, you can quickly screen prospective tenants – for free.
$6,216/mo
Rent Zestimate®
Refinance and save
$5,288/mo
Est. payment
Refinancing to a lower rate could help reduce your monthly payments and save thousands over the life of the loan.
$5,288/mo
Est. payment
Explore your selling options
Work with a Zillow partner agent
Leverage their expertise and Zillow's premium Showcase listings to get your home seen by more buyers.
Get startedList with your own agent
Get your home in front of millions of buyers by listing it on Zillow.
Learn how to do itSell it yourself
Take full control of how buyers see your home on Zillow by listing For Sale by Owner (FSBO).
List your homeWhat's special
High ceilingCommunity eventsQuartz countertopsOpen floor planPrivate backyardMedical facilitiesWalk-in shower
Zillow last checked:
Listing updated:
Listed by:
Jodi Avery 727-238-9660,
KELLER WILLIAMS REALTY- PALM H 727-772-0772
Bought with:
Regiane Chaves De Melo, 3556677
TAMPA BAY KEY REALTY
Source: Stellar MLS,MLS#: U8224916 Originating MLS: Pinellas Suncoast
Originating MLS: Pinellas Suncoast
Facts & features
Interior
Bedrooms & bathrooms
- Bedrooms: 4
- Bathrooms: 3
- Full bathrooms: 3
Rooms
- Room types: Utility Room
Primary bedroom
- Features: Ceiling Fan(s), En Suite Bathroom, Walk-In Closet(s)
- Level: Second
- Dimensions: 12x20
Bedroom 2
- Features: Ceiling Fan(s), Walk-In Closet(s)
- Level: Second
- Dimensions: 12x11
Bedroom 3
- Features: Ceiling Fan(s), Walk-In Closet(s)
- Level: Second
- Dimensions: 14x11
Bedroom 4
- Features: Built-in Closet
- Level: First
- Dimensions: 12x11
Primary bathroom
- Features: En Suite Bathroom, Exhaust Fan, Makeup/Vanity Space, Shower No Tub, Single Vanity, Stone Counters, Water Closet/Priv Toilet, Window/Skylight in Bath
- Level: Second
Bathroom 2
- Features: Exhaust Fan, Single Vanity, Stone Counters, Tub With Shower
- Level: Second
Bathroom 3
- Features: Exhaust Fan, Single Vanity, Stone Counters, Tub With Shower, Window/Skylight in Bath
- Level: First
Dining room
- Level: First
- Dimensions: 12x18
Family room
- Level: First
Kitchen
- Features: Pantry
- Level: First
- Dimensions: 12x18
Living room
- Level: First
- Dimensions: 18x16
Heating
- Central, Natural Gas
Cooling
- Central Air
Appliances
- Included: Dishwasher, Disposal, Dryer, Gas Water Heater, Ice Maker, Microwave, Range, Refrigerator, Tankless Water Heater, Washer
- Laundry: Gas Dryer Hookup, Inside, Laundry Room, Upper Level, Washer Hookup
Features
- Ceiling Fan(s), Crown Molding, Eating Space In Kitchen, High Ceilings, Kitchen/Family Room Combo, Living Room/Dining Room Combo, Open Floorplan, PrimaryBedroom Upstairs, Solid Surface Counters, Split Bedroom, Stone Counters, Thermostat, Tray Ceiling(s), Walk-In Closet(s)
- Flooring: Carpet, Ceramic Tile, Engineered Hardwood
- Doors: Sliding Doors
- Windows: Shutters, Window Treatments, Hurricane Shutters
- Has fireplace: No
Interior area
- Total structure area: 2,840
- Total interior livable area: 2,840 sqft
Property
Parking
- Total spaces: 2
- Parking features: Garage - Attached
- Attached garage spaces: 2
Features
- Levels: Two
- Stories: 2
- Patio & porch: Covered, Front Porch, Patio, Rear Porch
- Exterior features: Irrigation System, Sidewalk, Sprinkler Metered
- Has private pool: Yes
- Pool features: Chlorine Free, In Ground, Pool Sweep, Salt Water, Screen Enclosure, Tile
- Has spa: Yes
- Spa features: Heated, In Ground
- Fencing: Fenced,Vinyl
- Has view: Yes
- View description: Pool
Lot
- Size: 7,100 Square Feet
- Features: Cul-De-Sac, City Lot, Landscaped, Level, Near Golf Course, Near Marina, Sidewalk, Street Dead-End
Details
- Parcel number: 282816686270000150
- Zoning: RES
- Special conditions: None
Construction
Type & style
- Home type: SingleFamily
- Architectural style: Contemporary,Florida
- Property subtype: Single Family Residence
Materials
- Block, Stucco
- Foundation: Block, Slab
- Roof: Shingle
Condition
- Completed
- New construction: No
- Year built: 2016
Utilities & green energy
- Sewer: Public Sewer
- Water: None
- Utilities for property: Cable Available, Electricity Available, Natural Gas Available, Natural Gas Connected, Phone Available, Public, Sewer Connected, Sprinkler Meter, Street Lights, Underground Utilities, Water Available
Community & HOA
Community
- Pet fee: $0 monthly
- Subdivision: PHILIPPE OAKS OF SAFETY HARBOR
HOA
- Has HOA: Yes
- HOA fee: $105 monthly
- HOA name: Duane Wright - President
Location
- Region: Safety Harbor
Financial & listing details
- Price per square foot: $268/sqft
- Tax assessed value: $747,994
- Annual tax amount: $6,224
- Date on market: 1/1/2024
- Cumulative days on market: 218 days
- Listing terms: Cash,Conventional,FHA,VA Loan
- Ownership: Fee Simple
- Total actual rent: 0
- Electric utility on property: Yes
- Road surface type: Paved, Asphalt
Price history
| Date | Event | Price |
|---|---|---|
| 4/11/2024 | Sold | $760,000-1.9%$268/sqft |
Source:  Stellar MLS #U8224916 Report a problem Stellar MLS #U8224916 Report a problem | ||
| 3/4/2024 | Pending sale | $775,000$273/sqft |
Source: Stellar MLS #U8224916 Report a problem | ||
| 2/27/2024 | Listed for sale | $775,000$273/sqft |
Source: Stellar MLS #U8224916 Report a problem | ||
| 1/27/2024 | Pending sale | $775,000$273/sqft |
Source: Stellar MLS #U8224916 Report a problem | ||
| 1/24/2024 | Listed for sale | $775,000$273/sqft |
Source: Stellar MLS #U8224916 Report a problem | ||
| 1/15/2024 | Pending sale | $775,000$273/sqft |
Source: Stellar MLS #U8224916 Report a problem | ||
| 1/1/2024 | Listed for sale | $775,000-1.3%$273/sqft |
Source: Stellar MLS #U8224916 Report a problem | ||
| 1/1/2024 | Listing removed | -- |
Source: Stellar MLS #U8203920 Report a problem | ||
| 10/6/2023 | Price change | $784,900-1.9%$276/sqft |
Source: Stellar MLS #U8203920 Report a problem | ||
| 9/7/2023 | Price change | $799,900-1.2%$282/sqft |
Source: Stellar MLS #U8203920 Report a problem | ||
| 8/31/2023 | Price change | $809,900-1.2%$285/sqft |
Source: Stellar MLS #U8203920 Report a problem | ||
| 8/3/2023 | Price change | $819,900-0.6%$289/sqft |
Source: Stellar MLS #U8203920 Report a problem | ||
| 7/27/2023 | Price change | $824,900-0.6%$290/sqft |
Source: Stellar MLS #U8203920 Report a problem | ||
| 6/15/2023 | Listed for sale | $829,900+96.2%$292/sqft |
Source: Stellar MLS #U8203920 Report a problem | ||
| 4/15/2016 | Sold | $423,028$149/sqft |
Source: Public Record Report a problem | ||
Public tax history
| Year | Property taxes | Tax assessment |
|---|---|---|
| 2024 | $6,479 +1.4% | $422,243 +3% |
| 2023 | $6,390 +2.7% | $409,945 +3% |
| 2022 | $6,224 -1.5% | $398,005 +3% |
| 2021 | $6,320 +0.1% | $386,413 +1.4% |
| 2020 | $6,313 +1.6% | $381,078 +2.3% |
| 2019 | $6,212 | $372,510 +1.9% |
| 2018 | $6,212 +1.3% | $365,564 +2.1% |
| 2017 | $6,136 +386.2% | $358,045 +360.7% |
| 2016 | $1,262 +21.7% | $77,720 +50.5% |
| 2015 | $1,036 | $51,654 |
Find assessor info on the county website
Neighborhood: 34695
Nearby homes
- $882,1004 bd4 ba2.9k sqft130 Philippe Grand Ct, Safety Harbor, FL 34695Off Market

- $791,6004 bd3 ba2.5k sqft126 Philippe Grand Ct, Safety Harbor, FL 34695Off Market
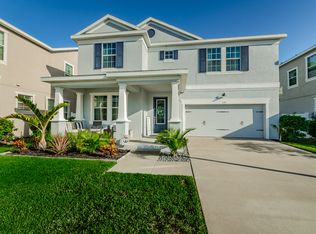
- $752,0004 bd3 ba2.8k sqft132 Philippe Grand Ct, Safety Harbor, FL 34695Off Market
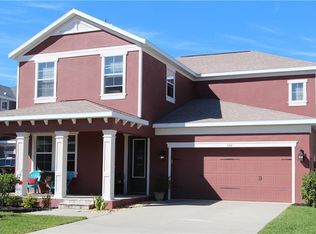
- $726,5004 bd3 ba2.5k sqft124 Philippe Grand Ct, Safety Harbor, FL 34695Off Market
- $515,200-- bd2 ba1.5k sqft1702 Bermuda Ct, Safety Harbor, FL 34695Off Market
- $685,6004 bd4 ba2.9k sqft134 Philippe Grand Ct, Safety Harbor, FL 34695Off Market
- $578,500-- bd2 ba2.2k sqft1704 Bermuda Ct, Safety Harbor, FL 34695Off Market
- $616,5004 bd3 ba2.2k sqft1700 Bermuda Ct, Safety Harbor, FL 34695Off Market
Nearby schools
GreatSchools rating
- 8/10Leila Davis Elementary SchoolGrades: PK-5Distance: 1 mi
- 6/10Safety Harbor Middle SchoolGrades: 6-8Distance: 1.9 mi
- 5/10Countryside High SchoolGrades: PK,9-12Distance: 0.5 mi
Schools provided by the listing agent
- Elementary: Leila G Davis Elementary-PN
- Middle: Safety Harbor Middle-PN
- High: Countryside High-PN
Source: Stellar MLS. This data may not be complete. We recommend contacting the local school district to confirm school assignments for this home.
Get a cash offer in 3 minutes
Find out how much your home could sell for in as little as 3 minutes with a no-obligation cash offer.
Estimated market value
$853,300
Get a cash offer in 3 minutes
Find out how much your home could sell for in as little as 3 minutes with a no-obligation cash offer.
Estimated market value
$853,300
- Florida
- Pinellas County
- Safety Harbor
- 34695
- 128 Philippe Grand Ct
Nearby cities
Nearby zip codes
Other Safety Harbor Topics
