**OFFER DEADLINE - Tuesday, 10/14 at 6pm**. Please make offers good until Thursday, 10/16 at 12pm. This charming 3 bedroom, 2 bath home is nestled in a sought-after neighborhood & is set on 1.43 acres of land. Enjoy your morning coffee on your beautiful mahogany farmers porch overlooking your private, spacious and wooded yard. The first floor boasts an open floor plan with vaulted ceilings, wooden beams and the floor-to-ceiling fireplace with a wood burning stove. Enjoy gatherings centered around the kitchen island and dinners in the spacious dining area. The backyard is perfect for entertaining with a mahogany deck, patio & fire pit. The 1st floor has two bedrooms & a full bath. The 2nd floor loft is perfect for an extra living space, home office or crafting space. The spacious primary bedroom has a large walk-in closet & full ensuite bathroom with a jacuzzi tub & shower. The large finished basement offers the opportunity for a great flex area! Don't miss this opportunity!
Sold for $625,000
$625,000
128 Pine Mountain Dr, Plymouth, MA 02360
3beds
2,632sqft
Single Family Residence
Built in 1997
1.42 Acres Lot
$656,000 Zestimate®
$237/sqft
$3,985 Estimated rent
Home value
$656,000
$623,000 - $689,000
$3,985/mo
Zestimate® history
Owner options
List your home for rent
$3,985/mo
Rent Zestimate®
Find your next renter with Zillow Rental Manager. Plus, with online applications, you can quickly screen prospective tenants – for free.
$3,985/mo
Rent Zestimate®
Refinance and save
$3,955/mo
Est. payment
Refinancing to a lower rate could help reduce your monthly payments and save thousands over the life of the loan.
$3,955/mo
Est. payment
Explore your selling options
Work with a Zillow partner agent
Leverage their expertise and Zillow's premium Showcase listings to get your home seen by more buyers.
Get startedList with your own agent
Get your home in front of millions of buyers by listing it on Zillow.
Learn how to do itSell it yourself
Take full control of how buyers see your home on Zillow by listing For Sale by Owner (FSBO).
List your homeWhat's special
Mahogany deckFire pitFinished basementWooden beamsOpen floor planFlex areaKitchen island
Zillow last checked:
Listing updated:
Listed by:
The Anchor Team 508-277-0570,
Jane Coit Real Estate, Inc. 781-936-2141
Bought with:
Lisa Lauar
Jack Conway Cape Cod - Sandwich
Source: MLS PIN,MLS#: 73441778
Facts & features
Interior
Bedrooms & bathrooms
- Bedrooms: 3
- Bathrooms: 2
- Full bathrooms: 2
Primary bedroom
- Features: Bathroom - Full, Walk-In Closet(s), Flooring - Wall to Wall Carpet
- Level: Second
Bedroom 2
- Features: Flooring - Wall to Wall Carpet, Closet - Double
- Level: First
Bedroom 3
- Features: Closet, Flooring - Wall to Wall Carpet
- Level: First
Dining room
- Features: Flooring - Hardwood, Exterior Access, Open Floorplan, Recessed Lighting, Slider
- Level: Main,First
Family room
- Features: Closet, Flooring - Wall to Wall Carpet, Open Floorplan, Lighting - Overhead, Beadboard
- Level: Basement
Kitchen
- Features: Flooring - Hardwood, Kitchen Island, Open Floorplan, Recessed Lighting, Stainless Steel Appliances
- Level: Main,First
Living room
- Features: Wood / Coal / Pellet Stove, Beamed Ceilings, Vaulted Ceiling(s), Flooring - Hardwood, Window(s) - Picture, Open Floorplan, Lighting - Overhead
- Level: Main,First
Heating
- Baseboard, Oil
Cooling
- Central Air
Appliances
- Included: Water Heater, Range, Dishwasher, Microwave
- Laundry: In Basement
Features
- Balcony - Interior, Open Floorplan, Loft
- Flooring: Wood, Tile, Carpet, Flooring - Wall to Wall Carpet
- Basement: Finished,Garage Access
- Number of fireplaces: 1
- Fireplace features: Living Room
Interior area
- Total structure area: 2,632
- Total interior livable area: 2,632 sqft
- Finished area above ground: 1,960
- Finished area below ground: 672
Property
Parking
- Total spaces: 8
- Parking features: Under, Paved Drive, Shared Driveway
- Attached garage spaces: 2
- Uncovered spaces: 6
Features
- Patio & porch: Porch, Deck - Wood, Patio
- Exterior features: Porch, Deck - Wood, Patio, Rain Gutters, Storage, Sprinkler System
Lot
- Size: 1.42 Acres
- Features: Wooded, Easements
Details
- Parcel number: M:0061 B:0000 L:001126B,1127503
- Zoning: RR
Construction
Type & style
- Home type: SingleFamily
- Architectural style: Cape
- Property subtype: Single Family Residence
Materials
- Frame
- Foundation: Concrete Perimeter
Condition
- Year built: 1997
Utilities & green energy
- Sewer: Private Sewer
- Water: Public
Community & HOA
Community
- Features: Shopping, Park, Walk/Jog Trails, Conservation Area, Highway Access, Public School
- Subdivision: Great Woods
HOA
- Has HOA: No
Location
- Region: Plymouth
Financial & listing details
- Price per square foot: $237/sqft
- Tax assessed value: $527,400
- Annual tax amount: $6,693
- Date on market: 1/5/2026
- Exclusions: Refrigerator, Washer & Dryer Are Negotiable.
Price history
| Date | Event | Price |
|---|---|---|
| 12/1/2025 | Sold | $625,000+4.2%$237/sqft |
Source: MLS PIN #73441778 Report a problem | ||
| 10/16/2025 | Contingent | $599,900$228/sqft |
Source: MLS PIN #73441778 Report a problem | ||
| 10/9/2025 | Listed for sale | $599,900+69%$228/sqft |
Source: MLS PIN #73441778 Report a problem | ||
| 6/10/2009 | Sold | $354,950-3.9%$135/sqft |
Source: Public Record Report a problem | ||
| 4/4/2009 | Price change | $369,500-1.4%$140/sqft |
Source: MLS Property Information Network #70870459 Report a problem | ||
| 2/10/2009 | Listed for sale | $374,900+15.9%$142/sqft |
Source: MLS Property Information Network #70870459 Report a problem | ||
| 9/4/2001 | Sold | $323,400+78.7%$123/sqft |
Source: Public Record Report a problem | ||
| 7/24/1997 | Sold | $181,000$69/sqft |
Source: Public Record Report a problem | ||
Public tax history
| Year | Property taxes | Tax assessment |
|---|---|---|
| 2025 | $6,693 +4.8% | $527,400 +6.3% |
| 2024 | $6,386 +1.5% | $496,200 +8.2% |
| 2023 | $6,290 +4.9% | $458,800 +18% |
| 2022 | $5,998 +3.5% | $388,700 +8.4% |
| 2021 | $5,797 -0.6% | $358,700 +0.6% |
| 2020 | $5,830 +1.4% | $356,600 +2.6% |
| 2019 | $5,751 +5.2% | $347,700 +4.7% |
| 2018 | $5,466 +5.5% | $332,100 +6.3% |
| 2017 | $5,180 +4.9% | $312,400 +2.9% |
| 2016 | $4,938 +6% | $303,500 +1.3% |
| 2015 | $4,657 +2.8% | $299,700 +0.1% |
| 2014 | $4,528 +4.4% | $299,300 -0.4% |
| 2013 | $4,336 +0.6% | $300,500 -3.5% |
| 2012 | $4,310 +4.1% | $311,400 -1.9% |
| 2011 | $4,140 +5.8% | $317,500 +0.8% |
| 2010 | $3,912 +4.2% | $315,000 -7.2% |
| 2009 | $3,756 +4.2% | $339,300 -2.8% |
| 2008 | $3,606 -3.4% | $349,100 -9.2% |
| 2007 | $3,733 +0.8% | $384,400 +2.5% |
| 2006 | $3,705 +2.7% | $375,000 +8.4% |
| 2005 | $3,609 -3.7% | $346,000 +9% |
| 2004 | $3,748 +7.9% | $317,400 +12.4% |
| 2003 | $3,474 +8.6% | $282,400 +43.9% |
| 2001 | $3,198 +8.3% | $196,200 +22.9% |
| 1999 | $2,953 | $159,700 |
Find assessor info on the county website
Neighborhood: Ellisville
Nearby homes
- $654,3003 bd3 ba1.9k sqft32 Pine Mountain Dr, Plymouth, MA 02360Off Market
- $691,6003 bd2 ba1.6k sqft116 Pine Mountain Dr, Plymouth, MA 02360Off Market
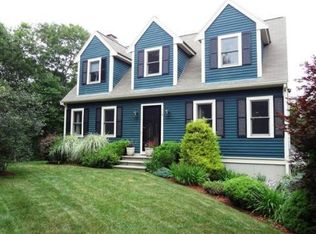
- $648,1003 bd2 ba2.5k sqft40 Pine Mountain Dr, Plymouth, MA 02360Off Market
- $820,0003 bd3 ba2.4k sqft134 Pine Mountain Dr, Plymouth, MA 02360Sold
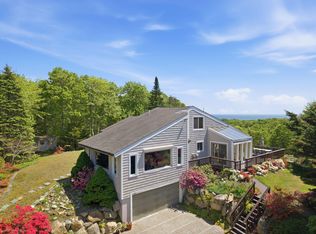
- $683,4004 bd2 ba2k sqft6 Yvonne Cir, Plymouth, MA 02360Off Market
- $629,0004 bd2 ba1.7k sqft24 Pine Mountain Dr, Plymouth, MA 02360Off Market
- $633,1003 bd2 ba1.7k sqft131 Pine Mountain Dr, Plymouth, MA 02360Off Market
- $614,2004 bd2 ba1.6k sqft52 Pine Mountain Dr, Plymouth, MA 02360Off Market
Nearby schools
GreatSchools rating
- 5/10Indian Brook Elementary SchoolGrades: K-5Distance: 3.5 mi
- 6/10Plymouth South Middle SchoolGrades: 6-8Distance: 4.7 mi
- 4/10Plymouth South High SchoolGrades: 9-12Distance: 4.7 mi
Schools provided by the listing agent
- Elementary: Ibes
- Middle: Psms
- High: Pshs
Source: MLS PIN. This data may not be complete. We recommend contacting the local school district to confirm school assignments for this home.
Get a cash offer in 3 minutes
Find out how much your home could sell for in as little as 3 minutes with a no-obligation cash offer.
Estimated market value
$656,000
Get a cash offer in 3 minutes
Find out how much your home could sell for in as little as 3 minutes with a no-obligation cash offer.
Estimated market value
$656,000
- Massachusetts
- Plymouth County
- Plymouth
- 02360
- Ellisville
- 128 Pine Mountain Dr
Nearby cities
Nearby neighborhoods
Nearby zip codes
Other Plymouth Topics
