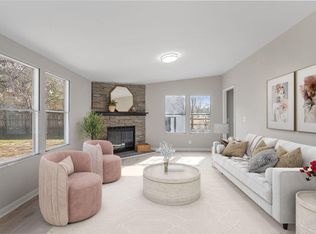
PRICE IMPROVEMENT! Come see this large 4 bedroom 3 full bath house with an office and a flex room while it lasts! Nice home in a quiet neighborhood. Newer HVAC! Conveniently located just 25 minutes from Campbell University and Sanford. Also a 30-minute commute to Ft. Liberty. Foundation appears to meet FHA specifications but we haven't had it inspected. The seller changed the room configuration to add an additional room where there previously wasn't one. See agent remarks for showing instructions and more information. See TransactionDesk for disclosures and more!
Sold for $150,000
$150,000
128 Pine Needles Dr, Lillington, NC 27546
4beds
2,052sqft
Manufactured Home, Single Family Residence
Built in 2000
0.7 Acres Lot
$194,100 Zestimate®
$73/sqft
$1,729 Estimated rent
Home value
$194,100
$175,000 - $212,000
$1,729/mo
Zestimate® history
Owner options
List your home for rent
$1,729/mo
Rent Zestimate®
Find your next renter with Zillow Rental Manager. Plus, with online applications, you can quickly screen prospective tenants – for free.
$1,729/mo
Rent Zestimate®
Refinance and save
$974/mo
Est. payment
Refinancing to a lower rate could help reduce your monthly payments and save thousands over the life of the loan.
$974/mo
Est. payment
Explore your selling options
Work with a Zillow partner agent
Leverage their expertise and Zillow's premium Showcase listings to get your home seen by more buyers.
Get startedList with your own agent
Get your home in front of millions of buyers by listing it on Zillow.
Learn how to do itSell it yourself
Take full control of how buyers see your home on Zillow by listing For Sale by Owner (FSBO).
List your homeWhat's special
Newer hvacFlex room
Zillow last checked:
Listing updated:
Listed by:
THOMAS "TIP" IULIUCCI III,
RDU HOMES FOR YOU, INC.,
MARY SCOGGINS,
RDU HOMES FOR YOU, INC.
Bought with:
KATHERINE (CHRIS) PUCKETT, 320680
ANN MILTON REALTY
Source: LPRMLS,MLS#: 706293 Originating MLS: Longleaf Pine Realtors
Originating MLS: Longleaf Pine RealtorsFacts & features
Interior
Bedrooms & bathrooms
- Bedrooms: 4
- Bathrooms: 3
- Full bathrooms: 3
Heating
- Heat Pump
Cooling
- Central Air, Electric
Appliances
- Included: Cooktop, Range
- Laundry: Main Level
Features
- Bathtub, Separate/Formal Dining Room, Garden Tub/Roman Tub
- Flooring: Carpet, Vinyl
- Basement: Crawl Space
- Number of fireplaces: 1
- Fireplace features: Wood Burning Stove
Interior area
- Total interior livable area: 2,052 sqft
Property
Features
- Patio & porch: Stoop
- Exterior features: Porch
Lot
- Size: 0.7 Acres
- Features: Cleared
- Topography: Cleared
Details
- Parcel number: 0517087552.000
- Special conditions: Standard
Construction
Type & style
- Home type: MobileManufactured
- Architectural style: Manufactured Home
- Property subtype: Manufactured Home, Single Family Residence
Materials
- Vinyl Siding
Condition
- Average Condition
- New construction: No
- Year built: 2000
Utilities & green energy
- Sewer: Septic Tank
- Water: Public
Community & HOA
Community
- Security: Security System, Smoke Detector(s)
- Subdivision: Longleaf
HOA
- Has HOA: No
Location
- Region: Lillington
Financial & listing details
- Price per square foot: $73/sqft
- Tax assessed value: $118,146
- Annual tax amount: $925
- Date on market: 6/28/2023
- Cumulative days on market: 40 days
- Listing terms: Cash,Conventional,FHA,USDA Loan,VA Loan
- Inclusions: none
- Exclusions: None
- Ownership: More than a year
- Road surface type: Paved
Price history
| Date | Event | Price |
|---|---|---|
| 10/4/2023 | Sold | $150,000-6.3%$73/sqft |
Source:  LPRMLS #706293 Report a problem LPRMLS #706293 Report a problem | ||
| 8/8/2023 | Pending sale | $160,000$78/sqft |
Source: LPRMLS #706293 Report a problem | ||
| 7/10/2023 | Price change | $160,000-11.1%$78/sqft |
Source: LPRMLS #706293 Report a problem | ||
| 6/28/2023 | Listed for sale | $180,000+100%$88/sqft |
Source: LPRMLS #706293 Report a problem | ||
| 11/20/2009 | Sold | $90,000$44/sqft |
Source: Doorify MLS #1671122 Report a problem | ||
Public tax history
| Year | Property taxes | Tax assessment |
|---|---|---|
| 2025 | $925 | $118,146 |
| 2024 | $925 | $118,146 |
| 2023 | $925 +1.3% | $118,146 |
| 2022 | $913 +57.4% | $118,146 +105.1% |
| 2021 | $580 +1% | $57,600 |
| 2020 | $575 +2.7% | $57,600 |
| 2019 | $560 +1% | $57,600 |
| 2018 | $554 -21% | $57,600 |
| 2017 | $701 | $57,600 -23.4% |
| 2016 | $701 | $75,160 |
| 2015 | -- | $75,160 |
| 2014 | $701 | $75,160 |
| 2012 | -- | $75,160 |
| 2011 | -- | $75,160 |
| 2010 | -- | $75,160 +401.1% |
| 2009 | -- | $15,000 |
| 2008 | -- | $15,000 |
| 2007 | -- | $15,000 |
| 2006 | -- | $15,000 |
| 2005 | -- | $15,000 |
| 2004 | -- | $15,000 |
| 2003 | -- | $15,000 |
| 2001 | -- | -- |
| 2000 | -- | -- |
Find assessor info on the county website
Neighborhood: 27546
Nearby homes
- $121,7003 bd3 ba1.9k sqft150 Pine Needles Dr, Lillington, NC 27546Off Market
- $245,6003 bd2 ba2.1k sqft88 Pine Needles Dr, Lillington, NC 27546Sold
- $13,520-- bd-- ba-- sqft113 Pine Needles Dr, Lillington, NC 27546Off Market
- $14,970-- bd-- ba-- sqft133 Pine Needles Dr, Lillington, NC 27546Off Market
- $215,0004 bd2 ba1.7k sqft174 Pine Needles Dr, Lillington, NC 27546Sold
- $197,2003 bd2 ba1.7k sqft87 Pine Needles Dr, Lillington, NC 27546Off Market
- $229,0004 bd3 ba1.9k sqft96 Sydney Dr, Lillington, NC 27546Off Market
- $13,8200.47 Acres157 Pine Needles Dr, Lillington, NC 27546Off Market
Nearby schools
GreatSchools rating
- 2/10Boone Trail ElementaryGrades: PK-5Distance: 4.2 mi
- 7/10Western Harnett MiddleGrades: 6-8Distance: 1.4 mi
- 3/10Western Harnett HighGrades: 9-12Distance: 1 mi
Schools provided by the listing agent
- Middle: Western Harnett Middle School
- High: Western Harnett High School
Source: LPRMLS. This data may not be complete. We recommend contacting the local school district to confirm school assignments for this home.
Get a cash offer in 3 minutes
Find out how much your home could sell for in as little as 3 minutes with a no-obligation cash offer.
Estimated market value
$194,100
Get a cash offer in 3 minutes
Find out how much your home could sell for in as little as 3 minutes with a no-obligation cash offer.
Estimated market value
$194,100
- North Carolina
- Harnett County
- Lillington
- 27546
- 128 Pine Needles Dr
Nearby cities
Nearby zip codes
Other Lillington Topics
