Nestled in the sought-after neighborhood of Waynesborough Woods, 128 Piqua Circle presents a captivating two-story end unit Carriage House enveloped by serene woods. This inviting residence boasts a spacious back deck and a charming side patio, offering a private retreat amidst the lush wooded surroundings. Step inside to discover a warm and luxurious ambiance, where attention to detail is evident at every turn. A two-story entrance hall makes a grand statement and creates a sense of spaciousness and elegance. The home is filled with natural light, complemented by gas fireplaces in both the living room and family room. The open floor concept seamlessly connects the kitchen to the family room, complete with built-ins for displaying your treasured belongings. Off of the family room leads to a delightful slate patio, perfect for enjoying your morning coffee or unwinding during happy hour. The expansive kitchen features a breakfast area, opening to a deck that spans the back of the house, offering a picturesque backdrop of the surrounding woods. Convenience is key with a first-floor laundry and a half bath, along with an attached 2-car garage featuring ample shelving for storage. Upstairs, the beautifully appointed primary en suite awaits, complete with a brand new high-end primary bathroom. Two additional bedrooms and a hall bathroom provide comfort and convenience for family and guests. The lower level offers a generously sized fully finished carpeted recreation room, plus storage room, and a half bath, makes it ideal space for movie nights, crafting, or home workouts. The seller has repainted most of the interior, renovated the primary en suite, installed two new sets of sliding doors, installed new Hunter Douglas Honeycomb shades in the kitchen & family room, replaced 6 windows in the dining room and upper front bedroom, installed new gas burning logs and screen in the family room, and installation of a new chimney cap. Conveniently located, the property provides easy access to a wealth of amenities, including shopping, dining, entertainment, schools, and transportation options. This prime location ensures that daily necessities and leisure activities are just moments away, offering a lifestyle of unparalleled ease and accessibility. This property truly encompasses the ideal blend of comfort, elegance, and natural beauty, offering a retreat-like atmosphere within the highly desirable Waynesborough Woods neighborhood.
Sold for $801,000
$801,000
128 Piqua Cir #28, Berwyn, PA 19312
3beds
3,682sqft
Townhouse
Built in 1992
2,432 Square Feet Lot
$886,500 Zestimate®
$218/sqft
$5,390 Estimated rent
Home value
$886,500
$842,000 - $949,000
$5,390/mo
Zestimate® history
Owner options
List your home for rent
$5,390/mo
Rent Zestimate®
Find your next renter with Zillow Rental Manager. Plus, with online applications, you can quickly screen prospective tenants – for free.
$5,390/mo
Rent Zestimate®
Refinance and save
$5,556/mo
Est. payment
Refinancing to a lower rate could help reduce your monthly payments and save thousands over the life of the loan.
$5,556/mo
Est. payment
Explore your selling options
Work with a Zillow partner agent
Leverage their expertise and Zillow's premium Showcase listings to get your home seen by more buyers.
Get startedList with your own agent
Get your home in front of millions of buyers by listing it on Zillow.
Learn how to do itSell it yourself
Take full control of how buyers see your home on Zillow by listing For Sale by Owner (FSBO).
List your homeWhat's special
Zillow last checked:
Listing updated:
Listed by:
Betsi Way 717-314-0644,
Compass RE
Bought with:
Robin Gordon, AB049690L
BHHS Fox & Roach-Haverford
Yassya Sventskaia, RS325646
BHHS Fox & Roach-Haverford
Source: Bright MLS,MLS#: PACT2070164
Facts & features
Interior
Bedrooms & bathrooms
- Bedrooms: 3
- Bathrooms: 4
- Full bathrooms: 2
- 1/2 bathrooms: 2
Rooms
- Room types: Living Room, Dining Room, Primary Bedroom, Bedroom 2, Bedroom 3, Kitchen, Family Room
Primary bedroom
- Level: Upper
- Area: 408 Square Feet
- Dimensions: 17 X 24
Bedroom 2
- Level: Upper
- Area: 156 Square Feet
- Dimensions: 12 X 13
Bedroom 3
- Level: Upper
- Area: 156 Square Feet
- Dimensions: 12 X 13
Dining room
- Level: Main
- Area: 176 Square Feet
- Dimensions: 11 X 16
Family room
- Features: Fireplace - Gas
- Level: Main
- Area: 255 Square Feet
- Dimensions: 15 X 17
Kitchen
- Level: Main
- Area: 275 Square Feet
- Dimensions: 11 X 25
Living room
- Features: Fireplace - Gas
- Level: Main
- Area: 238 Square Feet
- Dimensions: 14 X 17
Heating
- Forced Air, Natural Gas
Cooling
- Central Air, Ceiling Fan(s), Humidity Control, Natural Gas
Appliances
- Included: Built-In Range, Microwave, Dishwasher, Disposal, Dryer, Energy Efficient Appliances, Exhaust Fan, Ice Maker, Oven, Oven/Range - Gas, Refrigerator, Stainless Steel Appliance(s), Trash Compactor, Gas Water Heater
- Laundry: Main Level
Features
- Attic, Family Room Off Kitchen, Formal/Separate Dining Room, Eat-in Kitchen, Kitchen - Table Space, Recessed Lighting, Bathroom - Tub Shower, Upgraded Countertops, Wainscotting, 9'+ Ceilings
- Flooring: Ceramic Tile, Hardwood, Carpet, Wood
- Doors: Sliding Glass
- Windows: Atrium, Bay/Bow, Casement, Energy Efficient, Insulated Windows, Screens, Sliding
- Basement: Finished,Connecting Stairway,Heated,Partially Finished,Concrete
- Number of fireplaces: 2
- Fireplace features: Gas/Propane
Interior area
- Total structure area: 3,682
- Total interior livable area: 3,682 sqft
- Finished area above ground: 2,432
- Finished area below ground: 1,250
Property
Parking
- Total spaces: 6
- Parking features: Storage, Garage Faces Side, Garage Door Opener, Inside Entrance, Built In, Asphalt, Attached, Driveway
- Attached garage spaces: 2
- Uncovered spaces: 4
Accessibility
- Accessibility features: None
Features
- Levels: Two
- Stories: 2
- Patio & porch: Breezeway, Deck, Patio
- Exterior features: Lighting, Street Lights
- Pool features: None
- Has view: Yes
- View description: Garden, Scenic Vista, Trees/Woods
Lot
- Size: 2,432 Square Feet
- Features: Backs to Trees, Cul-De-Sac, Front Yard, Landscaped, Level, No Thru Street, Rear Yard, SideYard(s), Suburban
Details
- Additional structures: Above Grade, Below Grade
- Parcel number: 5504 0427
- Zoning: RESIDENTAIL
- Special conditions: Standard
Construction
Type & style
- Home type: Townhouse
- Architectural style: Carriage House
- Property subtype: Townhouse
Materials
- Stucco, Stone
- Foundation: Concrete Perimeter
- Roof: Asphalt,Pitched,Shingle
Condition
- Excellent
- New construction: No
- Year built: 1992
Details
- Builder model: The Buttonwood
- Builder name: Realen Reality Engineering
Utilities & green energy
- Electric: 200+ Amp Service
- Sewer: Public Sewer
- Water: Public
- Utilities for property: Cable Connected, Natural Gas Available, Cable
Community & HOA
Community
- Subdivision: Waynesborough Woods
HOA
- Has HOA: Yes
- Services included: Common Area Maintenance, Snow Removal, Trash, Maintenance Grounds, Security
- HOA fee: $400 monthly
- HOA name: PENNCO MANAGEMENT
Location
- Region: Berwyn
- Municipality: EASTTOWN TWP
Financial & listing details
- Price per square foot: $218/sqft
- Tax assessed value: $307,840
- Annual tax amount: $11,482
- Date on market: 7/19/2024
- Listing agreement: Exclusive Agency
- Listing terms: Cash,Conventional
- Inclusions: Washer / Dryer, All Appliances In"as Is" Condition
- Ownership: Fee Simple
- Road surface type: Paved, Black Top
Price history
| Date | Event | Price |
|---|---|---|
| 10/11/2024 | Sold | $801,000+0.2%$218/sqft |
Source:  Bright MLS #PACT2070164 Report a problem Bright MLS #PACT2070164 Report a problem | ||
| 9/15/2024 | Contingent | $799,500$217/sqft |
Source: Bright MLS #PACT2070164 Report a problem | ||
| 9/10/2024 | Price change | $799,500-5.9%$217/sqft |
Source: Bright MLS #PACT2070164 Report a problem | ||
| 7/19/2024 | Listed for sale | $849,500$231/sqft |
Source: Bright MLS #PACT2070164 Report a problem | ||
Public tax history
Tax history is unavailable.
Neighborhood: 19312
Nearby homes
- $801,0003 bd4 ba3.6k sqft128 Piqua Cir, Berwyn, PA 19312Sold
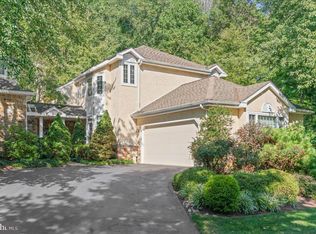
- $789,6003 bd4 ba2.6k sqft127 Piqua Cir, Berwyn, PA 19312Off Market
- $879,6003 bd2 ba2.8k sqft126 Piqua Cir, Berwyn, PA 19312Off Market
- $1,021,3003 bd4 ba4.3k sqft133 Piqua Cir, Berwyn, PA 19312Off Market
- $792,3004 bd3 ba2.6k sqft125 Piqua Cir, Berwyn, PA 19312Off Market
- $994,1003 bd3 ba4.7k sqft134 Piqua Cir, Berwyn, PA 19312Off Market
- $966,4003 bd4 ba3k sqft132 Piqua Cir, Berwyn, PA 19312Off Market
- $870,8002 bd2 ba3.3k sqft135 Piqua Cir, Berwyn, PA 19312Off Market
Nearby schools
GreatSchools rating
- 10/10Beaumont El SchoolGrades: K-4Distance: 0.8 mi
- 8/10Tredyffrin-Easttown Middle SchoolGrades: 5-8Distance: 1.8 mi
- 10/10Conestoga Senior High SchoolGrades: 9-12Distance: 1.9 mi
Schools provided by the listing agent
- District: Tredyffrin-easttown
Source: Bright MLS. This data may not be complete. We recommend contacting the local school district to confirm school assignments for this home.
Get a cash offer in 3 minutes
Find out how much your home could sell for in as little as 3 minutes with a no-obligation cash offer.
Estimated market value
$886,500
Get a cash offer in 3 minutes
Find out how much your home could sell for in as little as 3 minutes with a no-obligation cash offer.
Estimated market value
$886,500
- Pennsylvania
- Chester County
- Berwyn
- 19312
- 128 Piqua Cir Unit 28
Nearby cities
Nearby zip codes
Other Berwyn Topics
