Welcome to this stunning 4 bed, 4 bath home - the expansive living area beckons with its inviting ambiance, boasting an exquisite fireplace, perfect for cozy evenings - entertain guests or unwind in style in this versatile space - the gourmet kitchen is a culinary haven, featuring stainless appliances, granite countertops, and ample storage - whether you're hosting a dinner party or preparing a casual meal, this culinary oasis is sure to inspire your inner chef - retreat to the primary suite, where tranquility awaits - relax by the warmth of the fireplace, savoring moments of serenity - the ensuite bath offers a spa-like experience, complete with a luxurious soaking tub, separate shower, and dual vanity - three additional bedrooms provide comfort and privacy for family and guests alike, each offering easy access to well-appointed bathrooms - outside, discover a haven for outdoor living, whether you're enjoying morning coffee or hosting summertime bbqs, it's sure to impress!
Sold
Price Unknown
128 Plantation Trce, Bossier City, LA 71112
4beds
3,626sqft
Single Family Residence
Built in 2008
0.35 Acres Lot
$568,900 Zestimate®
$--/sqft
$3,115 Estimated rent
Home value
$568,900
$540,000 - $597,000
$3,115/mo
Zestimate® history
Owner options
List your home for rent
$3,115/mo
Rent Zestimate®
Find your next renter with Zillow Rental Manager. Plus, with online applications, you can quickly screen prospective tenants – for free.
$3,115/mo
Rent Zestimate®
Refinance and save
$400/mo
Est. payment
Refinancing to a lower rate could help reduce your monthly payments and save thousands over the life of the loan.
$400/mo
Est. payment
Explore your selling options
Work with a Zillow partner agent
Leverage their expertise and Zillow's premium Showcase listings to get your home seen by more buyers.
Get startedList with your own agent
Get your home in front of millions of buyers by listing it on Zillow.
Learn how to do itSell it yourself
Take full control of how buyers see your home on Zillow by listing For Sale by Owner (FSBO).
List your homeWhat's special
Ample storagePrimary suiteSeparate showerVersatile spaceStainless appliancesLuxurious soaking tubDual vanity
Zillow last checked:
Listing updated:
Listed by:
Tammi Montgomery 0995682171 318-752-2700,
RE/MAX Real Estate Services 318-752-2700
Bought with:
Terri Levesque
Diamond Realty & Associates
Source: NTREIS,MLS#: 20562696
Facts & features
Interior
Bedrooms & bathrooms
- Bedrooms: 4
- Bathrooms: 4
- Full bathrooms: 4
Primary bedroom
- Features: Dual Sinks, En Suite Bathroom, Fireplace, Garden Tub/Roman Tub, Separate Shower, Walk-In Closet(s)
- Level: First
Dining room
- Level: First
Kitchen
- Features: Built-in Features, Eat-in Kitchen, Granite Counters, Kitchen Island, Pantry
- Level: First
Living room
- Features: Built-in Features, Fireplace
- Level: First
Heating
- Central
Cooling
- Central Air
Appliances
- Included: Dishwasher, Gas Cooktop, Gas Oven, Microwave
- Laundry: Laundry in Utility Room
Features
- Decorative/Designer Lighting Fixtures, Eat-in Kitchen, High Speed Internet, Open Floorplan, Cable TV
- Flooring: Ceramic Tile, Wood
- Has basement: No
- Number of fireplaces: 2
- Fireplace features: Living Room, Primary Bedroom
Interior area
- Total interior livable area: 3,626 sqft
Property
Parking
- Total spaces: 3
- Parking features: Garage, Garage Faces Side
- Attached garage spaces: 3
Features
- Levels: One
- Stories: 1
- Patio & porch: Covered
- Pool features: None
- Fencing: Wood
Lot
- Size: 0.35 Acres
- Features: Subdivision
Details
- Parcel number: 160944
Construction
Type & style
- Home type: SingleFamily
- Architectural style: Detached
- Property subtype: Single Family Residence
Materials
- Brick, Stucco
- Roof: Shingle
Condition
- Year built: 2008
Utilities & green energy
- Sewer: Public Sewer
- Water: Public
- Utilities for property: Sewer Available, Water Available, Cable Available
Community & HOA
Community
- Security: Smoke Detector(s)
- Subdivision: Plantation Trace Estates
HOA
- Has HOA: Yes
- Services included: Association Management
- HOA fee: $400 annually
- HOA name: Plantation Trace Estates
- HOA phone: 000-0000
Location
- Region: Bossier City
Financial & listing details
- Tax assessed value: $517,542
- Annual tax amount: $5,478
- Date on market: 3/16/2024
- Cumulative days on market: 31 days
Price history
| Date | Event | Price |
|---|---|---|
| 5/1/2024 | Sold | -- |
Source: NTREIS #20562696 Report a problem | ||
| 4/16/2024 | Pending sale | $525,000$145/sqft |
Source: NTREIS #20562696 Report a problem | ||
| 3/16/2024 | Listed for sale | $525,000+26.5%$145/sqft |
Source: NTREIS #20562696 Report a problem | ||
| 9/17/2018 | Sold | -- |
Source: Public Record Report a problem | ||
| 6/2/2018 | Listed for sale | $415,000$114/sqft |
Source: Summit Executive Realty #226520 Report a problem | ||
Public tax history
| Year | Property taxes | Tax assessment |
|---|---|---|
| 2025 | $5,478 -1% | $51,754 |
| 2024 | $5,534 +15.4% | $51,754 +20.4% |
| 2023 | $4,796 +0.5% | $43,001 |
| 2022 | $4,772 | $43,001 |
| 2021 | $4,772 +3.8% | $43,001 +2.2% |
| 2020 | $4,598 -2.3% | $42,071 -0.3% |
| 2019 | $4,704 -14.7% | $42,200 |
| 2018 | $5,513 +459.2% | $42,200 |
| 2017 | $986 +1.9% | $42,200 |
| 2016 | $967 | $42,200 -0.3% |
| 2015 | $967 +0.4% | $42,330 |
| 2014 | $963 -80.4% | $42,330 |
| 2013 | $4,919 | $42,330 |
| 2012 | $4,919 +3.5% | $42,330 +2.2% |
| 2011 | $4,755 +1% | $41,420 |
| 2010 | $4,707 | $41,420 |
Find assessor info on the county website
Neighborhood: 71112
Nearby homes
- $463,8004 bd3 ba2.4k sqft130 Plantation Trce, Bossier City, LA 71112Off Market
- $419,7005 bd3 ba2.5k sqft126 Plantation Trce, Bossier City, LA 71112Off Market
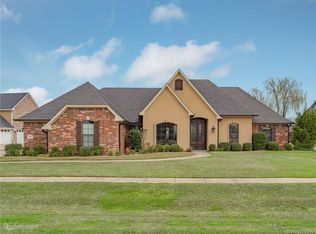
- $425,6005 bd3 ba2.5k sqft126 Plantation Tr, Bossier City, LA 71112Off Market
- $--3 bd2 ba1.6k sqft331 Oakland Pl, Bossier City, LA 71112Sold
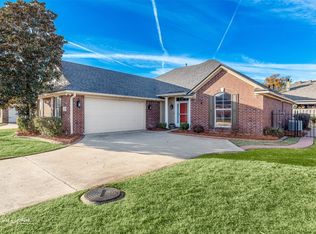
- $318,8003 bd2 ba1.7k sqft329 Oakland Pl, Bossier City, LA 71112Off Market
- $--3 bd2 ba1.6k sqft333 Oakland Pl, Bossier City, LA 71112Sold
- $289,5003 bd2 ba1.7k sqft327 Oakland Pl, Bossier City, LA 71112Off Market
- $620,1004 bd3 ba3.6k sqft200 Welham Trce, Bossier City, LA 71112Off Market
Nearby schools
GreatSchools rating
- 5/10Curtis Elementary SchoolGrades: 4-5Distance: 1.3 mi
- 7/10Elm Grove Middle SchoolGrades: 6-8Distance: 1.7 mi
- 8/10Parkway High SchoolGrades: 8-12Distance: 1.7 mi
Schools provided by the listing agent
- Elementary: Bossier ISD schools
- Middle: Bossier ISD schools
- High: Bossier ISD schools
- District: Bossier PSB
Source: NTREIS. This data may not be complete. We recommend contacting the local school district to confirm school assignments for this home.
Sell for more on Zillow
Get a Zillow Showcase℠ listing at no additional cost and you could sell for .
$568,900
2% more
+$11,378
With Zillow Showcase(estimated)
$580,278
- Louisiana
- Bossier Parish
- Bossier City
- 71112
- 128 Plantation Trce
Nearby cities
Nearby zip codes
Other Bossier City Topics
