Entered for Comp Purposes: AOS Date-2/28/25
Welcome Home to the White Oak Floorplan! Experience modern living in this beautiful two-story residence. The front porch leads you into a charming foyer, setting the tone for the elegance that awaits within. The open kitchen seamlessly merges with the inviting breakfast area and spacious family room, perfect for gatherings and everyday living. The flex room offers versatile options for a quiet retreat or home office. Convenience is key with a 2-car garage for parking and storage. Upstairs, the large owner's suite boasts a luxurious bathroom and sprawling walk-in closet. Three additional bedrooms provide space for everyone, with a well-appointed hall bathroom. The dedicated laundry room on the second floor adds ease to your daily routine. The full unfinished basement offers endless possibilities for customization. Don't miss this chance to make the White Oak Floorplan your own! ????
?? Photos are of a similar model and may display upgrades not included in the listed price.
Subdivision assessment is pending; MLS reflects zero taxes. Final taxes will be determined based on the improved lot and dwelling assessment.
Sold for $441,840
$441,840
128 Pleasant View Dr Lot 4, Lehighton, PA 18235
4beds
2,103sqft
Single Family Residence
Built in 2025
1.94 Acres Lot
$452,800 Zestimate®
$210/sqft
$3,010 Estimated rent
Home value
$452,800
$358,000 - $575,000
$3,010/mo
Zestimate® history
Owner options
List your home for rent
$3,010/mo
Rent Zestimate®
Find your next renter with Zillow Rental Manager. Plus, with online applications, you can quickly screen prospective tenants – for free.
$3,010/mo
Rent Zestimate®
Refinance and save
$2,901/mo
Est. payment
Refinancing to a lower rate could help reduce your monthly payments and save thousands over the life of the loan.
$2,901/mo
Est. payment
Explore your selling options
Work with a Zillow partner agent
Leverage their expertise and Zillow's premium Showcase listings to get your home seen by more buyers.
Get startedList with your own agent
Get your home in front of millions of buyers by listing it on Zillow.
Learn how to do itSell it yourself
Take full control of how buyers see your home on Zillow by listing For Sale by Owner (FSBO).
List your homeWhat's special
Zillow last checked:
Listing updated:
Listed by:
Jessica L. Meyer 877-856-6267,
Berks Homes Realty
Bought with:
nonmember
NON MBR Office
Source: GLVR,MLS#: 758867 Originating MLS: Lehigh Valley MLS
Originating MLS: Lehigh Valley MLSFacts & features
Interior
Bedrooms & bathrooms
- Bedrooms: 4
- Bathrooms: 3
- Full bathrooms: 2
- 1/2 bathrooms: 1
Primary bedroom
- Level: Second
- Dimensions: 18.00 x 13.00
Bedroom
- Level: Second
- Dimensions: 11.00 x 13.00
Bedroom
- Level: Second
- Dimensions: 11.00 x 14.00
Bedroom
- Level: Second
- Dimensions: 12.00 x 12.00
Primary bathroom
- Level: Second
- Dimensions: 8.00 x 8.00
Breakfast room nook
- Level: First
- Dimensions: 11.00 x 12.00
Den
- Level: First
- Dimensions: 11.00 x 12.00
Family room
- Level: First
- Dimensions: 19.00 x 13.00
Other
- Level: Second
- Dimensions: 8.00 x 9.00
Half bath
- Level: First
- Dimensions: 6.00 x 3.00
Kitchen
- Level: First
- Dimensions: 9.00 x 14.00
Laundry
- Level: Second
- Dimensions: 6.00 x 8.00
Heating
- Electric, Forced Air, Heat Pump
Cooling
- Central Air
Appliances
- Included: Dishwasher, Electric Oven, Electric Range, Electric Water Heater, Disposal, Microwave
- Laundry: Washer Hookup, Dryer Hookup
Features
- Breakfast Area, Kitchen Island
- Basement: Daylight,Exterior Entry,Full,Concrete,Sump Pump,Walk-Out Access
Interior area
- Total interior livable area: 2,103 sqft
- Finished area above ground: 2,103
- Finished area below ground: 0
Property
Parking
- Total spaces: 2
- Parking features: Attached, Built In, Driveway, Garage
- Attached garage spaces: 2
- Has uncovered spaces: Yes
Lot
- Size: 1.94 Acres
Details
- Parcel number: 108A36A3.02
- Zoning: R
- Special conditions: None
Construction
Type & style
- Home type: SingleFamily
- Architectural style: Other
- Property subtype: Single Family Residence
Materials
- Stone, Vinyl Siding
- Foundation: Basement
- Roof: Asphalt,Fiberglass
Condition
- Under Construction
- New construction: Yes
- Year built: 2025
Utilities & green energy
- Sewer: Septic Tank
- Water: Well
Community & HOA
Community
- Subdivision: Summit Ridge
Location
- Region: Lehighton
Financial & listing details
- Price per square foot: $210/sqft
- Date on market: 6/16/2025
- Cumulative days on market: 2 days
- Listing terms: Cash,Conventional,FHA,VA Loan
- Ownership type: Fee Simple
Price history
| Date | Event | Price |
|---|---|---|
| 10/3/2025 | Sold | $441,840$210/sqft |
Source:  GLVR #758867 Report a problem GLVR #758867 Report a problem | ||
| 6/16/2025 | Pending sale | $441,840$210/sqft |
Source: GLVR #758867 Report a problem | ||
| 6/6/2025 | Listed for sale | $441,840$210/sqft |
Source: GLVR #758867 Report a problem | ||
Public tax history
Tax history is unavailable.
Neighborhood: 18235
Nearby homes
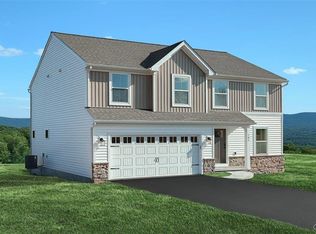
- $444,0004 bd3 ba2.3k sqft102 Pleasant View Dr LOT 74, Lehighton, PA 18235Sold
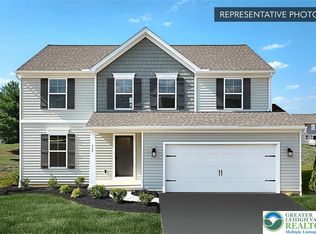
- $489,9904 bd3 ba2.6k sqft118 Pleasant View Dr LOT 71, Lehighton, PA 18235Sold
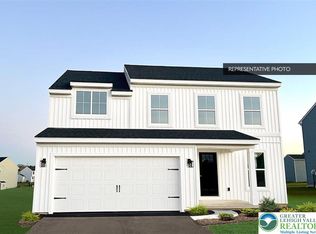
- $479,9904 bd3 ba2.3k sqft229 Pleasantview Dr LOT 52, Lehighton, PA 18235Sold
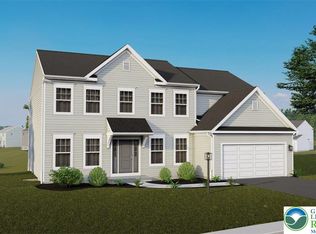
- $560,3875 bd3 ba3.8k sqft94 Heartwood Ct LOT 61, Lehighton, PA 18235Sold
- $464,3103 bd2 ba1.6k sqft97 Heartwood Ct LOT 76, Lehighton, PA 18235Sold
- $509,9904 bd3 ba2.5k sqft122 Bambi Ln LOT 40, Lehighton, PA 18235Sold
- $573,0254 bd3 ba3k sqft131 Huron Ct LOT 6, Lehighton, PA 18235Sold
- $517,8304 bd3 ba2.9k sqft64 Andrea Ln LOT 55, Lehighton, PA 18235Sold
Nearby schools
GreatSchools rating
- 6/10Lehighton Area Elementary SchoolGrades: PK-5Distance: 4.4 mi
- 6/10Lehighton Area Middle SchoolGrades: 6-8Distance: 4.8 mi
- 7/10Lehighton Area High SchoolGrades: 9-12Distance: 4.6 mi
Schools provided by the listing agent
- District: Lehighton
Source: GLVR. This data may not be complete. We recommend contacting the local school district to confirm school assignments for this home.
Get a cash offer in 3 minutes
Find out how much your home could sell for in as little as 3 minutes with a no-obligation cash offer.
Estimated market value
$452,800
Get a cash offer in 3 minutes
Find out how much your home could sell for in as little as 3 minutes with a no-obligation cash offer.
Estimated market value
$452,800
- Pennsylvania
- Carbon County
- Lehighton
- 18235
- 128 Pleasant View Dr Lot 4
Nearby cities
Nearby neighborhoods
Nearby zip codes
Other Lehighton Topics
