128 Poe Drive presents one of the largest models offered in the neighborhood, ideally positioned on a desirable corner lot with an expansive side yard in addition to the backyard. Built in 2023 and filled with upgrades, get ready to see one of the best homes in Winchester. Offering over 3,500 square feet with 4 bedrooms plus loft upstairs, including a finished basement, this home provides exceptional space and flexibility. The open-concept main level is anchored by an enormous kitchen island that flows seamlessly into the living and dining areas, creating an ideal setting for entertaining. The dining room is elevated by vaulted ceilings, adding volume and architectural interest rarely found at this price point. Thoughtful design upgrades throughout the home include custom board and batten detailing and wood accent walls, adding warmth and character. Upstairs, you’ll find 4 generously sized bedrooms, convenient upper-level laundry, and an additional open loft space that functions beautifully as a secondary living room or playroom — or can easily be enclosed to create a fifth bedroom on the upper level. The large primary suite features a custom accent wall, a spa-like bathroom retreat, and a sizable walk-in closet. The finished basement offers a large rec room and full bathroom, perfect for an additional living space, a man cave, workout space, and more. Plus, two additional framed spaces are ready to be completed — ideal for a fifth bedroom with an egress window and a dedicated cinema room. A welcoming front porch enhances curb appeal and provides the perfect place to unwind. Minutes to downtown and shopping. With its scale, layout, flexibility, and premium lot positioning, 128 Poe Drive stands out as a rare opportunity in Winchester.
Sold for $640,000
$640,000
128 Poe Dr, Winchester, VA 22602
4beds
3,490sqft
Single Family Residence
Built in 2023
8,000 Square Feet Lot
$642,600 Zestimate®
$183/sqft
$3,325 Estimated rent
Home value
$642,600
$610,000 - $675,000
$3,325/mo
Zestimate® history
Owner options
List your home for rent
$3,325/mo
Rent Zestimate®
Find your next renter with Zillow Rental Manager. Plus, with online applications, you can quickly screen prospective tenants – for free.
$3,325/mo
Rent Zestimate®
Refinance and save
$3,786/mo
Est. payment
Refinancing to a lower rate could help reduce your monthly payments and save thousands over the life of the loan.
$3,786/mo
Est. payment
Explore your selling options
Work with a Zillow partner agent
Leverage their expertise and Zillow's premium Showcase listings to get your home seen by more buyers.
Get startedList with your own agent
Get your home in front of millions of buyers by listing it on Zillow.
Learn how to do itSell it yourself
Take full control of how buyers see your home on Zillow by listing For Sale by Owner (FSBO).
List your homeWhat's special
Finished basementDesirable corner lotOpen-concept main levelIdeal setting for entertainingPremium lot positioningEnormous kitchen islandWood accent walls
Zillow last checked:
Listing updated:
Listed by:
MJ Frazier 571-263-4154,
Serhant,
Listing Team: Razr Group
Bought with:
Leah Clowser, 0225048720
RE/MAX Roots
Source: Bright MLS,MLS#: VAFV2039576
Facts & features
Interior
Bedrooms & bathrooms
- Bedrooms: 4
- Bathrooms: 4
- Full bathrooms: 3
- 1/2 bathrooms: 1
- Main level bathrooms: 1
Basement
- Area: 720
Heating
- Programmable Thermostat, Forced Air, Natural Gas
Cooling
- Programmable Thermostat, Central Air, Electric
Appliances
- Included: Dishwasher, Double Oven, Oven/Range - Gas, Refrigerator, Tankless Water Heater, Gas Water Heater
- Laundry: Upper Level
Features
- Ceiling Fan(s), Kitchen - Gourmet, Kitchen Island, Pantry, Recessed Lighting, Walk-In Closet(s), 9'+ Ceilings
- Flooring: Carpet, Laminate, Tile/Brick
- Basement: Partially Finished
- Number of fireplaces: 1
- Fireplace features: Electric
Interior area
- Total structure area: 3,490
- Total interior livable area: 3,490 sqft
- Finished area above ground: 2,770
- Finished area below ground: 720
Property
Parking
- Total spaces: 2
- Parking features: Garage Faces Front, Attached, Driveway
- Attached garage spaces: 2
- Has uncovered spaces: Yes
Accessibility
- Accessibility features: None
Features
- Levels: Three
- Stories: 3
- Patio & porch: Porch
- Exterior features: Lighting, Sidewalks
- Pool features: Community
Lot
- Size: 8,000 Square Feet
- Features: Corner Lot
Details
- Additional structures: Above Grade, Below Grade
- Parcel number: 64/G 4/1 8/ /
- Zoning: RESIDENTIAL
- Special conditions: Standard
Construction
Type & style
- Home type: SingleFamily
- Architectural style: Traditional
- Property subtype: Single Family Residence
Materials
- Concrete, CPVC/PVC, Frame, Vinyl Siding
- Foundation: Other
- Roof: Architectural Shingle
Condition
- New construction: No
- Year built: 2023
Details
- Builder name: Richmond American Homes
Utilities & green energy
- Sewer: Public Sewer
- Water: Public
Community & HOA
Community
- Security: Carbon Monoxide Detector(s), Smoke Detector(s)
- Subdivision: Raven Oaks
HOA
- Has HOA: Yes
- Amenities included: Basketball Court, Clubhouse, Jogging Path, Pool, Tennis Court(s), Tot Lots/Playground
- Services included: Pool(s), Trash
- HOA fee: $100 monthly
- HOA name: RAVEN OAKS
Location
- Region: Winchester
Financial & listing details
- Price per square foot: $183/sqft
- Tax assessed value: $606,500
- Annual tax amount: $2,911
- Date on market: 2/25/2026
- Listing agreement: Exclusive Right To Sell
- Ownership: Fee Simple
Price history
| Date | Event | Price |
|---|---|---|
| 5/12/2026 | Sold | $640,000-0.8%$183/sqft |
Source:  Bright MLS #VAFV2039576 Report a problem Bright MLS #VAFV2039576 Report a problem | ||
| 4/18/2026 | Contingent | $644,900$185/sqft |
Source: Bright MLS #VAFV2039576 Report a problem | ||
| 3/19/2026 | Price change | $644,900-0.8%$185/sqft |
Source: Bright MLS #VAFV2039576 Report a problem | ||
| 2/25/2026 | Listed for sale | $649,900+6.5%$186/sqft |
Source: Bright MLS #VAFV2039576 Report a problem | ||
| 8/31/2023 | Sold | $610,000-1.6%$175/sqft |
Source: Bright MLS #VAFV2012198 Report a problem | ||
| 8/27/2023 | Pending sale | $619,999$178/sqft |
Source: Bright MLS #VAFV2012198 Report a problem | ||
| 8/3/2023 | Price change | $619,999-1.6%$178/sqft |
Source: Bright MLS #VAFV2012198 Report a problem | ||
| 4/28/2023 | Pending sale | $629,999$181/sqft |
Source: Bright MLS #VAFV2012198 Report a problem | ||
| 4/16/2023 | Price change | $629,999-3.4%$181/sqft |
Source:  Richmond Homes Report a problem Richmond Homes Report a problem | ||
| 4/7/2023 | Price change | $652,184+6%$187/sqft |
Source: Richmond Homes Report a problem | ||
| 3/25/2023 | Listed for sale | $615,027$176/sqft |
Source: Richmond Homes Report a problem | ||
Public tax history
| Year | Property taxes | Tax assessment |
|---|---|---|
| 2025 | $2,911 +8.5% | $606,500 +15.3% |
| 2024 | $2,683 +484.4% | $526,000 +484.4% |
| 2023 | $459 +77% | $90,000 +5.9% |
| 2022 | $259 | $85,000 |
| 2021 | -- | $85,000 |
Find assessor info on the county website
Neighborhood: 22602
Nearby homes
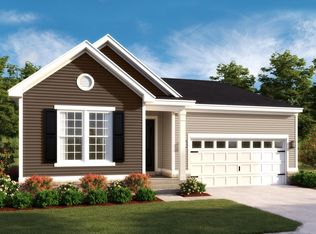
- $489,9993 bd2 ba3.4k sqft130 Poe Dr, Winchester, VA 22602Sold
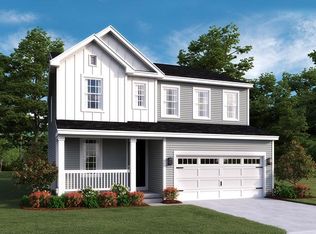
- $532,9993 bd2 ba2.1k sqft131 Poe Dr, Winchester, VA 22602Sold
- $565,8984 bd3 ba1.9k sqft134 Poe Dr, Winchester, VA 22602Sold
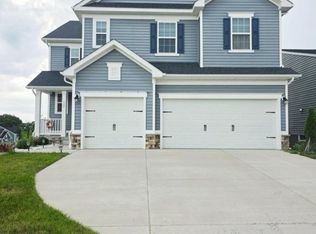
- $724,5006 bd4 ba4.3k sqft122 Poe Dr, Winchester, VA 22602Off Market
- $486,2154 bd3 ba2.1k sqft125 Poe Dr, Winchester, VA 22602Sold
- $529,9993 bd2 ba1.7k sqft127 Poe Dr, Winchester, VA 22601Sold
- $746,6333 bd2 ba1.8k sqft102 Poe Dr, Winchester, VA 22602Sold
- $475,0004 bd3 ba2.4k sqft106 Poe Dr, Winchester, VA 22602Sold
Nearby schools
GreatSchools rating
- 4/10Evendale Elementary SchoolGrades: PK-5Distance: 2.2 mi
- 5/10Admiral Richard E. Byrd Middle SchoolGrades: 6-8Distance: 2.4 mi
- 4/10Millbrook High SchoolGrades: 9-12Distance: 2.9 mi
Schools provided by the listing agent
- Elementary: Armel
- Middle: Admiral Richard E. Byrd
- High: Millbrook
- District: Frederick County Public Schools
Source: Bright MLS. This data may not be complete. We recommend contacting the local school district to confirm school assignments for this home.
Get a cash offer in 3 minutes
Find out how much your home could sell for in as little as 3 minutes with a no-obligation cash offer.
Estimated market value
$642,600
Get a cash offer in 3 minutes
Find out how much your home could sell for in as little as 3 minutes with a no-obligation cash offer.
Estimated market value
$642,600
- Virginia
- Frederick County
- Winchester
- 22602
- 128 Poe Dr
Nearby cities
Nearby zip codes
Other Winchester Topics
