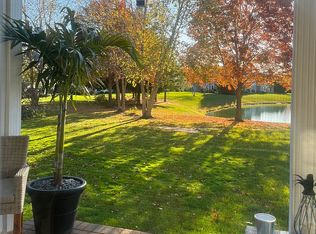
Welcome to Plymouth Estates a gated 24Hour Community offering a range of Amenities. Nestled within this Vibrant Community is this Ranch Style End Unit "Ashby Model" on the Pond with no one above you. This Model features a Beautiful Open Concept Design with Gleaming Hardwood Floors, Cathedral Ceilings, SS Appliances, Granite, Gas Fireplace. The unit consist of a EIK, Great Room, 2 Bedrooms, 2 Baths, Full Finished Basement, and a Garage. There are 2 Patios, one off the Kitchen for Enjoying the Outdoors and BBQ your Favorite Meal. The Second one is off your Guest Bedroom/Den can also serve for Entertaining or just Relaxing and Enjoying Your Pond View. Your Primary Bedroom has a Bay Window, Walk-In Closet and an En-Suite Bath w/Ceramic floors and a Walk-In Shower. On the Lower Level you have a 1294 sq ft Finished Basement. Amenities Include - Clubhouse, Heated Pool, Tennis, Pickleball, Putting Green, Bocce, Gym. Also included in your Maintenance - Cable, Internet, Water, Snow Removal, Landscaping, Garbage. Ready for Immediate Occupancy - Schedule a Showing Today!, Additional information: Interior Features:Guest Quarters,Lr/Dr,Min Age:55
Sold for $620,000
$620,000
128 Pond Circle #128, Mount Sinai, NY 11766
2beds
1,306sqft
Condominium, Residential
Built in 2007
-- sqft lot
$658,500 Zestimate®
$475/sqft
$3,918 Estimated rent
Home value
$658,500
$626,000 - $691,000
$3,918/mo
Zestimate® history
Owner options
List your home for rent
$3,918/mo
Rent Zestimate®
Find your next renter with Zillow Rental Manager. Plus, with online applications, you can quickly screen prospective tenants – for free.
$3,918/mo
Rent Zestimate®
Refinance and save
$4,860/mo
Est. payment
Refinancing to a lower rate could help reduce your monthly payments and save thousands over the life of the loan.
$4,860/mo
Est. payment
Explore your selling options
Work with a Zillow partner agent
Leverage their expertise and Zillow's premium Showcase listings to get your home seen by more buyers.
Get startedList with your own agent
Get your home in front of millions of buyers by listing it on Zillow.
Learn how to do itSell it yourself
Take full control of how buyers see your home on Zillow by listing For Sale by Owner (FSBO).
List your homeWhat's special
Zillow last checked:
Listing updated:
Listed by:
Judith A. Seyfried,
Realty Connect USA LI Inc 631-881-5160,
James T. Seyfried,
Realty Connect USA LI Inc
Bought with:
Kathleen Coughlan CBR, 10301216331
Coldwell Banker American Homes
Helene D. Mandzik CBR, 30MA0428955
Coldwell Banker American Homes
Source: OneKey® MLS as distributed by MLS GRID,MLS#: L3523015
Facts & features
Interior
Bedrooms & bathrooms
- Bedrooms: 2
- Bathrooms: 2
- Full bathrooms: 2
Heating
- Forced Air
Cooling
- Central Air
Appliances
- Included: Dishwasher, Dryer, Microwave, Refrigerator, Washer, Gas Water Heater
Features
- Cathedral Ceiling(s), Chandelier, Eat-in Kitchen, Entrance Foyer, Formal Dining, Granite Counters, Master Downstairs, Primary Bathroom
- Flooring: Carpet, Hardwood
- Windows: Blinds
- Basement: Finished,Full
- Attic: Unfinished
- Number of fireplaces: 1
Interior area
- Total structure area: 1,306
- Total interior livable area: 1,306 sqft
Property
Parking
- Parking features: Attached
Features
- Levels: One
- Patio & porch: Patio, Porch
- Waterfront features: Pond
Lot
- Size: 13.71 Acres
- Features: Sprinklers In Front, Sprinklers In Rear
Details
- Parcel number: 0200232100200028000
Construction
Type & style
- Home type: Condo
- Architectural style: Other
- Property subtype: Condominium, Residential
- Attached to another structure: Yes
Materials
- Brick, Vinyl Siding
Condition
- Year built: 2007
Details
- Builder model: Ashby
Utilities & green energy
- Sewer: Public Sewer
- Water: Public
- Utilities for property: Trash Collection Private
Community & HOA
Community
- Features: Clubhouse, Pool, Tennis Court(s)
- Security: Fire Sprinkler System
- Senior community: Yes
- Subdivision: Plymouth Estates
HOA
- Has HOA: Yes
- Amenities included: Clubhouse, Gated
- Services included: Cable TV, Maintenance Structure, Maintenance Grounds, Snow Removal, Trash, Water
- HOA fee: $618 monthly
Location
- Region: Mount Sinai
Financial & listing details
- Price per square foot: $475/sqft
- Annual tax amount: $6,444
- Date on market: 11/21/2024
- Listing agreement: Exclusive Right To Lease
- Inclusions: , Chandelier(s), Dishwasher, Dryer, Microwave, Oven/Range, Refrigerator, Shades/Blinds, Wall to Wall Carpet, Washer
Price history
| Date | Event | Price |
|---|---|---|
| 2/7/2024 | Sold | $620,000+0.3%$475/sqft |
Source:  OneKey® MLS as distributed by MLS GRID #L3523015 Report a problem OneKey® MLS as distributed by MLS GRID #L3523015 Report a problem | ||
| 1/18/2024 | Pending sale | $618,000$473/sqft |
Source: OneKey® MLS as distributed by MLS GRID #3523015 Report a problem | ||
| 1/2/2024 | Listed for sale | $618,000$473/sqft |
Source: OneKey® MLS as distributed by MLS GRID #3523015 Report a problem | ||
Public tax history
Tax history is unavailable.
Neighborhood: 11766
Nearby homes
- $601,900-- bd-- ba-- sqft128 Pond Cir, Mount Sinai, NY 11766Off Market
- $615,0002 bd2 ba1.4k sqft129 Pond Cir, Mount Sinai, NY 11766Sold
- $602,2002 bd2 ba-- sqft130 Pond Cir, Mount Sinai, NY 11766Off Market
- $563,100-- bd-- ba-- sqft127 Pond Cir, Mount Sinai, NY 11766Off Market
- $563,3002 bd2 ba-- sqft126 Pond Cir, Mount Sinai, NY 11766Off Market
- $586,600-- bd-- ba-- sqft76 Pond Cir, Mount Sinai, NY 11766Off Market
- $650,0002 bd2 ba1.8k sqft125 Pond Cir, Mount Sinai, NY 11766Sold
- $570,300-- bd-- ba-- sqft124 Pond Cir, Mount Sinai, NY 11766Off Market
- $571,100-- bd-- ba-- sqft78 Pond Cir, Mount Sinai, NY 11766Off Market
Nearby schools
GreatSchools rating
- 6/10Mount Sinai Middle SchoolGrades: 5-8Distance: 1.9 mi
- 10/10Mount Sinai High SchoolGrades: 9-12Distance: 2.1 mi
- 6/10Mount Sinai Elementary SchoolGrades: K-4Distance: 1.9 mi
Get a cash offer in 3 minutes
Find out how much your home could sell for in as little as 3 minutes with a no-obligation cash offer.
Estimated market value
$658,500
Get a cash offer in 3 minutes
Find out how much your home could sell for in as little as 3 minutes with a no-obligation cash offer.
Estimated market value
$658,500
- New York
- Suffolk County
- Mount Sinai
- 11766
- 128 Pond Circle Unit 128
Nearby cities
Nearby zip codes
Other Mount Sinai Topics
