Skip main navigation
Sold
  • Price Unknown

    128 Poppy St, Los Fresnos, TX 78566

    3beds
    1,359sqft
    Single Family Residence
    Built in 2026
    6,098 Square Feet Lot
    $248,000 Zestimate®
    $--/sqft
    $1,570 Estimated rent

    Home value

    $248,000

    $236,000 - $260,000

    $1,570/mo

    Zestimate® history
    Loading
    Loading...

    Owner options

    List your home for rent

    $1,570/mo

    Rent Zestimate®

    Find your next renter with Zillow Rental Manager. Plus, with online applications, you can quickly screen prospective tenants – for free.

    Learn more

    $1,570/mo

    Rent Zestimate®

    Refinance and save

    $120/mo

    Est. payment

    Refinancing to a lower rate could help reduce your monthly payments and save thousands over the life of the loan.

    See today's rates

    $120/mo

    Est. payment

    Explore your selling options

    Work with a Zillow partner agent

    Leverage their expertise and Zillow's premium Showcase listings to get your home seen by more buyers.

    Get started

    List with your own agent

    Get your home in front of millions of buyers by listing it on Zillow.

    Learn how to do it

    Sell it yourself

    Take full control of how buyers see your home on Zillow by listing For Sale by Owner (FSBO).

    List your home

    What's special

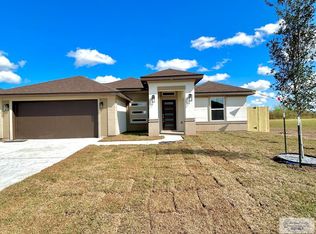
    Located in desirable location, with access to top-rated school district, this beautiful new construction home in Los Fresnos, TX features 3 bedrooms, 2 baths, and a 2 car-garage. Currently under construction with an expected completion in June 2026! Photos will be updated as progress continues-stay tuned to watch this home come to life!

    Zillow last checked:

    Listing updated:

    Listed by:

    Andy Cortez,

    Andy Cortez Real Estate

    Bought with:

    Dora A. Garcia, TREC # 0552809

    Coldwell Banker La Mansion Real Estate Brownsville

    Source: RGVMLS,MLS#: 29776084MLS Logo

    Facts & features

    Interior

    Bedrooms & bathrooms
    • Bedrooms: 3
    • Bathrooms: 2
    • Full bathrooms: 2
    Primary bedroom
    • Features: Walk-In Closet(s)
    Primary bathroom
    • Features: Shower Only
    Heating
    • Central
    Appliances
    • Included: Water Heater
    Features
    • Ceiling Fan(s)
    • Flooring: Tile
    Interior area
    • Total structure area: 1,359
    • Total interior livable area: 1,359 sqft

    Property

    Parking
    • Total spaces: 2
    • Parking features: Garage, Attached, Garage Faces Front
    • Attached garage spaces: 2
    Features
    • Levels: One
    • Exterior features: None
    • Pool features: None
    • Fencing: None
    Lot
    • Size: 6,098 Square Feet
    • Features: None

    Construction

    Type & style
    • Home type: SingleFamily
    • Property subtype: Single Family Residence
    Materials
    • Stucco
    • Foundation: Slab
    • Roof: Composition
    Condition
    • New Construction
    • New construction: Yes
    • Year built: 2026

    Utilities & green energy

    • Sewer: Public Sewer
    • Water: Public
    Green energy
    • Energy efficient items: None

    Community & HOA

    Community
    • Features: Homeowners Association
    • Subdivision: Encino Crossing
    HOA
    • Has HOA: Yes
    • HOA fee: $120 annually
    Location
    • Region: Los Fresnos

    Financial & listing details

    • Date on market: 5/1/2026
    • Listing terms: Cash,Conventional,FHA
    • Road surface type: Paved

    Price history

    DateEventPrice
    7/31/2026Sold--
    Source: RGVMLS #29776084 Report a problem
    6/13/2026Pending sale$246,900$182/sqft
    Source: RGVMLS #29776084 Report a problem
    5/1/2026Listed for sale$246,900$182/sqft
    Source: RGVMLS #29776084 Report a problem

    Public tax history

    Tax history is unavailable.

    Neighborhood: 78566

    Nearby schools

    GreatSchools rating
    Schools provided by the listing agent
    • Elementary: Palmer-Laakso
    • Middle: Los Cuates
    • High: Los Fresnos
    • District: Los Fresnos C.I.S.D.

    Source: RGVMLS. This data may not be complete. We recommend contacting the local school district to confirm school assignments for this home.