Pair of Cozy Cottages at Water's Edge on Lake Champlain in Westport, NY. Two seasonal cottages, each with open kitchen, dining and living room areas, full length porches lakeside, 2 bedrooms and 1 full bath. Attached ''honeymoon'' addition on the larger cottage, with bedroom, sitting room, bath and screened in porch. 157 feet of accessible lake frontage. Expansive 32'x 12' wooden deck with views of the open lake and the Vermont shoreline to the east. One of the camps has been renovated, the other in process. Private water system and septic. Small utility shed. Set just above the lakeshore on a roomy .6 acre lot with shady cedars, perennials and native shrubs. Wonderful place to gather with family and friends!!! New to the market at $799,000.00
Sold for $739,000
$739,000
128 Presbury Point Way, Westport, NY 12993
6beds
1,800sqft
Single Family Residence
Built in 1954
0.6 Acres Lot
$810,800 Zestimate®
$411/sqft
$2,811 Estimated rent
Home value
$810,800
Estimated sales range
Not available
$2,811/mo
Zestimate® history
Owner options
List your home for rent
$2,811/mo
Rent Zestimate®
Find your next renter with Zillow Rental Manager. Plus, with online applications, you can quickly screen prospective tenants – for free.
$2,811/mo
Rent Zestimate®
Refinance and save
$4,969/mo
Est. payment
Refinancing to a lower rate could help reduce your monthly payments and save thousands over the life of the loan.
$4,969/mo
Est. payment
Explore your selling options
Work with a Zillow partner agent
Leverage their expertise and Zillow's premium Showcase listings to get your home seen by more buyers.
Get startedList with your own agent
Get your home in front of millions of buyers by listing it on Zillow.
Learn how to do itSell it yourself
Take full control of how buyers see your home on Zillow by listing For Sale by Owner (FSBO).
List your homeWhat's special
Shady cedarsAccessible lake frontageOpen kitchenNative shrubsScreened in porch
Zillow last checked:
Listing updated:
Listed by:
Lauren Murphy,
Heritage Properties of the Adirondacks
Bought with:
Susan Babcock, 10401255357
Engel & Volkers Lake Placid Real Estate
Source: ACVMLS,MLS#: 202540
Facts & features
Interior
Bedrooms & bathrooms
- Bedrooms: 6
- Bathrooms: 3
- Full bathrooms: 3
- Main level bathrooms: 3
- Main level bedrooms: 6
Primary bedroom
- Description: Main Cottage Bedroom
- Features: Carpet
- Level: First
- Area: 119 Square Feet
- Dimensions: 14 x 8.5
Primary bedroom
- Description: Sunny Beck Cottage Main BR
- Features: Laminate Counters
- Level: First
- Area: 69.75 Square Feet
- Dimensions: 9 x 7.75
Bedroom
- Description: Honeymoon Cottage BR
- Features: Natural Woodwork
- Level: First
- Area: 128.25 Square Feet
- Dimensions: 13.5 x 9.5
Bedroom 2
- Description: Main Cottage 2nd Bedroom
- Features: Carpet
- Level: First
- Area: 68 Square Feet
- Dimensions: 8 x 8.5
Bedroom 2
- Description: Sunny Beck Cottage BR 2
- Features: Laminate Counters
- Level: First
- Area: 72.68 Square Feet
- Dimensions: 9.2 x 7.9
Bedroom 3
- Description: Sunny Beck Cottage BR 3
- Features: Laminate Counters
- Level: First
- Area: 64.4 Square Feet
- Dimensions: 9.2 x 7
Primary bathroom
- Description: Main Cottage Full Bath
- Features: Vinyl
- Level: First
- Area: 48.13 Square Feet
- Dimensions: 8.75 x 5.5
Bathroom
- Description: Suuny Beck Bathroom
- Features: Vinyl
- Level: First
- Area: 31.63 Square Feet
- Dimensions: 5.75 x 5.5
Bathroom
- Description: Honeymoon Cottage Bathroom
- Features: Vinyl
- Level: First
- Area: 32.5 Square Feet
- Dimensions: 6.5 x 5
Family room
- Description: Main Cottage Sitting Room/DR
- Features: Laminate Counters
- Level: First
- Area: 218.5 Square Feet
- Dimensions: 23 x 9.5
Kitchen
- Description: Main Cottage Galley Kitchen
- Features: Laminate Counters
- Level: First
- Area: 104 Square Feet
- Dimensions: 13 x 8
Kitchen
- Description: Sunny Beck Cottage Kitchen
- Features: Laminate Counters
- Level: First
- Area: 142.5 Square Feet
- Dimensions: 15 x 9.5
Living room
- Description: Main Cottage LR
- Features: Laminate Counters
- Level: First
- Area: 94.5 Square Feet
- Dimensions: 10.5 x 9
Living room
- Description: Sunny Beck Cottage LR
- Features: Laminate Counters
- Level: First
- Area: 142.5 Square Feet
- Dimensions: 15 x 9.5
Living room
- Description: Honeymoon Cottage LR
- Features: Natural Woodwork
- Level: First
- Area: 92.63 Square Feet
- Dimensions: 9.75 x 9.5
Other
- Description: Main Cottage Hallway/Sitting Area
- Features: Laminate Counters
- Level: First
- Area: 90 Square Feet
- Dimensions: 15 x 6
Other
- Description: Main Cottage Lakeside Deck
- Features: Natural Woodwork
- Level: First
- Area: 384 Square Feet
- Dimensions: 32 x 12
Other
- Description: Honeymoon Cottage Screen Porch
- Features: Plank
- Level: First
- Area: 53.48 Square Feet
- Dimensions: 9.3 x 5.75
Sunroom
- Description: Sunny Beck Cottage Enclosed Lakeside Porch
- Features: Natural Woodwork
- Level: First
- Area: 221.25 Square Feet
- Dimensions: 29.5 x 7.5
Heating
- Electric, Space Heater, None
Cooling
- None
Appliances
- Included: Dryer, Electric Range, Electric Water Heater, Refrigerator, Washer
- Laundry: In Basement
Features
- Kitchen Island, Low Flow Plumbing Fixtures, Open Floorplan, Vaulted Ceiling(s)
- Flooring: Carpet, Laminate, Vinyl, Wood
- Windows: Single Pane Windows, Vinyl Clad Windows, Wood Frames
- Basement: Concrete,Crawl Space,Dirt Floor,Exterior Entry,Storage Space
- Has fireplace: No
Interior area
- Total structure area: 2,300
- Total interior livable area: 1,800 sqft
- Finished area above ground: 1,800
- Finished area below ground: 0
Property
Parking
- Parking features: No Garage, Off Street, On Site
- Has uncovered spaces: Yes
Features
- Levels: One
- Stories: 1
- Patio & porch: Deck, Enclosed, Porch, Rear Porch, Screened
- Exterior features: Lake Access Steps, Storage
- Pool features: None
- Spa features: None
- Fencing: None
- Has view: Yes
- View description: Lake
- Has water view: Yes
- Water view: Lake
- Waterfront features: Lake, Navigable Water, Owned Waterfront
- Body of water: Lake Champlain
- Frontage type: Lakefront
Lot
- Size: 0.6 Acres
- Features: Cul-De-Sac, Few Trees, Gentle Sloping, Waterfront
- Topography: Sloping
Details
- Additional structures: Outbuilding, Storage
- Parcel number: 87.7116.000
- Zoning: Residential
- Other equipment: None
Construction
Type & style
- Home type: SingleFamily
- Architectural style: Cottage
- Property subtype: Single Family Residence
Materials
- Wood Siding
- Foundation: Block
- Roof: Metal
Condition
- Updated/Remodeled
- New construction: No
- Year built: 1954
Utilities & green energy
- Electric: 150 Amp Service, Circuit Breakers
- Sewer: Septic Tank
- Water: Private, Other, See Remarks
- Utilities for property: Electricity Connected, Internet Available, Phone Available, Sewer Connected, Water Connected
Community & HOA
Community
- Security: Carbon Monoxide Detector(s), Smoke Detector(s)
HOA
- Has HOA: Yes
- Amenities included: Beach Access
- Services included: None
- HOA fee: $100 annually
Location
- Region: Westport
Financial & listing details
- Price per square foot: $411/sqft
- Annual tax amount: $10,550
- Date on market: 7/25/2024
- Listing agreement: Exclusive Right To Sell
- Listing terms: Cash,Conventional
- Lease term: None
- Electric utility on property: Yes
- Road surface type: Dirt
Price history
| Date | Event | Price |
|---|---|---|
| 1/8/2025 | Sold | $739,000-1.3%$411/sqft |
Source:  ACVMLS #202540 Report a problem ACVMLS #202540 Report a problem | ||
| 10/1/2024 | Pending sale | $749,000$416/sqft |
Source: ACVMLS #202540 Report a problem | ||
| 8/23/2024 | Price change | $749,000-6.3%$416/sqft |
Source: ACVMLS #202540 Report a problem | ||
| 7/25/2024 | Listed for sale | $799,000$444/sqft |
Source: ACVMLS #202540 Report a problem | ||
Public tax history
Tax history is unavailable.
Neighborhood: 12993
Nearby homes
- $606,9003 bd2 ba840 sqft126 Presbury Point Way, Westport, NY 12993Off Market

- $699,5002 bd2 ba1.2k sqft134 Presbury Point Way, Westport, NY 12993Sold
- $708,5002 bd2 ba1.2k sqft134 Presbury Point Way, Westport, NY 12993Off Market
- $415,8002 bd2 ba1.2k sqft134 Presbury Point Way, Westport, NY 12993Off Market
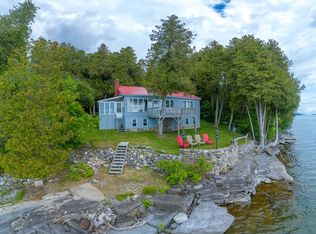
- $415,8003 bd1 ba1.1k sqft134 Presbury Point Way, Westport, NY 12993Off Market
- $382,4002 bd1 ba1.3k sqft138 Presbury Point Way, Westport, NY 12993Off Market
- $692,0002 bd1 ba417 sqft116 Presbury Point Way, Westport, NY 12993Off Market
- $692,4002 bd1 ba820 sqft142 Presbury Point Way, Westport, NY 12993Off Market
Nearby schools
GreatSchools rating
- 3/10LAKE VIEW CAMPUSGrades: PK-5Distance: 4.8 mi
- 7/10MOUNTAIN VIEW CAMPUSGrades: 6-12Distance: 10.6 mi
- New York
- Essex County
- Westport
- 12993
- 128 Presbury Point Way
Nearby cities
Nearby zip codes
Other Westport Topics
