Welcome to this charming 3-bedroom, 2-bathroom, 2 living area home nestled in the heart of the River District area. Boasting original refinished hardwood floors & oozing with timeless charm, this property offers a unique opportunity for those seeking a home with character & potential. Situated on a generous lot, this property provides plenty of outdoor space for gardening, entertaining, or even expanding the home. The possibilities are endless, whether you envision a stunning remodel that retains the historic charm or dream of creating a brand-new masterpiece from the ground up. Residents enjoy easy access to shops, dining establishments, & recreational opportunities along the riverfront. Whether you are an investor looking for a promising project or a homeowner with a vision for transforming a classic residence, this property is ready to fulfill your dreams. Embrace the potential of this older home, add your personal touch, & create a space that reflects your style & aspirations.
Sold
Price Unknown
128 Priddy Ln, Fort Worth, TX 76114
3beds
1,604sqft
Single Family Residence
Built in 1953
9,191 Square Feet Lot
$277,700 Zestimate®
$--/sqft
$2,203 Estimated rent
Home value
$277,700
$255,000 - $303,000
$2,203/mo
Zestimate® history
Owner options
List your home for rent
$2,203/mo
Rent Zestimate®
Find your next renter with Zillow Rental Manager. Plus, with online applications, you can quickly screen prospective tenants – for free.
$2,203/mo
Rent Zestimate®
Refinance and save
Refinancing to a lower rate could help reduce your monthly payments and save thousands over the life of the loan.
Explore your selling options
Work with a Zillow partner agent
Leverage their expertise and Zillow's premium Showcase listings to get your home seen by more buyers.
Get startedList with your own agent
Get your home in front of millions of buyers by listing it on Zillow.
Learn how to do itSell it yourself
Take full control of how buyers see your home on Zillow by listing For Sale by Owner (FSBO).
List your homeWhat's special
Easy access to shopsOriginal refinished hardwood floors
Zillow last checked:
Listing updated:
Listed by:
Ginger Trimble Knox 0527276 817-386-9011,
Ginger & Associates, LLC 817-386-9011
Bought with:
Ginger Trimble Knox
Ginger & Associates, LLC
Source: NTREIS,MLS#: 20489680
Facts & features
Interior
Bedrooms & bathrooms
- Bedrooms: 3
- Bathrooms: 2
- Full bathrooms: 2
Primary bedroom
- Features: Built-in Features
- Level: First
- Dimensions: 10 x 14
Bedroom
- Features: Built-in Features
- Level: First
- Dimensions: 13 x 12
Bedroom
- Features: Split Bedrooms
- Level: First
- Dimensions: 11 x 12
Primary bathroom
- Level: First
- Dimensions: 7 x 6
Den
- Level: First
- Dimensions: 16 x 14
Dining room
- Features: Ceiling Fan(s)
- Level: First
- Dimensions: 14 x 11
Other
- Level: First
- Dimensions: 7 x 16
Kitchen
- Features: Built-in Features, Eat-in Kitchen, Solid Surface Counters
- Level: First
- Dimensions: 16 x 13
Living room
- Level: First
- Dimensions: 12 x 17
Utility room
- Level: First
- Dimensions: 9 x 7
Heating
- Central, Natural Gas
Cooling
- Central Air
Appliances
- Included: Dishwasher, Disposal
- Laundry: Common Area, Gas Dryer Hookup, Other
Features
- Chandelier, Decorative/Designer Lighting Fixtures, Eat-in Kitchen, High Speed Internet, Cable TV
- Flooring: Carpet, Hardwood, Wood
- Windows: Window Coverings
- Has basement: No
- Has fireplace: No
Interior area
- Total interior livable area: 1,604 sqft
Property
Parking
- Total spaces: 3
- Parking features: Detached Carport, Gated, Garage Faces Side
- Attached garage spaces: 1
- Carport spaces: 2
- Covered spaces: 3
Accessibility
- Accessibility features: Accessible Entrance
Features
- Levels: Two
- Stories: 2
- Patio & porch: Front Porch, Covered
- Exterior features: Rain Gutters
- Pool features: None
- Fencing: Chain Link,Wood
Lot
- Size: 9,191 Square Feet
- Features: Subdivision, Few Trees
Details
- Parcel number: 01196049
Construction
Type & style
- Home type: SingleFamily
- Architectural style: Mid-Century Modern,Traditional,Detached
- Property subtype: Single Family Residence
Materials
- Brick
- Foundation: Pillar/Post/Pier
- Roof: Composition
Condition
- Year built: 1953
Utilities & green energy
- Sewer: Public Sewer
- Water: Public
- Utilities for property: Sewer Available, Water Available, Cable Available
Community & HOA
Community
- Features: Curbs
- Security: Smoke Detector(s)
- Subdivision: Hassett Gardens Add
HOA
- Has HOA: No
Location
- Region: Fort Worth
Financial & listing details
- Tax assessed value: $241,380
- Annual tax amount: $3,755
- Date on market: 12/6/2023
- Cumulative days on market: 42 days
- Listing terms: Cash,Conventional
Price history
| Date | Event | Price |
|---|---|---|
| 2/23/2024 | Sold | -- |
Source: NTREIS #20489680 Report a problem | ||
| 2/1/2024 | Pending sale | $299,000$186/sqft |
Source: NTREIS #20489680 Report a problem | ||
| 1/17/2024 | Contingent | $299,000$186/sqft |
Source: NTREIS #20489680 Report a problem | ||
| 1/12/2024 | Price change | $299,000-3.5%$186/sqft |
Source: NTREIS #20489680 Report a problem | ||
| 12/6/2023 | Listed for sale | $310,000$193/sqft |
Source: NTREIS #20489680 Report a problem | ||
Public tax history
| Year | Property taxes | Tax assessment |
|---|---|---|
| 2025 | $3,565 +469.2% | $241,380 |
| 2024 | $626 -31.8% | $241,380 +3.1% |
| 2023 | $919 | $234,060 +10% |
| 2022 | -- | $212,731 +25.6% |
| 2021 | $915 +3.4% | $169,433 -3.6% |
| 2020 | $885 +3.2% | $175,794 +0.9% |
| 2019 | $858 +197.3% | $174,227 +79.3% |
| 2018 | $289 -62.4% | $97,163 -9.5% |
| 2017 | $768 +13.2% | $107,401 -0.7% |
| 2016 | $678 -7.2% | $108,149 +48.1% |
| 2015 | $731 | $73,000 |
| 2014 | $731 | $73,000 +8.5% |
| 2013 | -- | $67,300 -0.4% |
| 2012 | -- | $67,600 |
| 2011 | -- | $67,600 -0.7% |
| 2010 | -- | $68,100 -15.8% |
| 2009 | -- | $80,900 -8% |
| 2008 | -- | $87,900 +2% |
| 2007 | -- | $86,200 -9.5% |
| 2006 | -- | $95,300 |
| 2005 | -- | $95,300 +7.2% |
| 2004 | -- | $88,900 |
| 2003 | -- | $88,900 +50.9% |
| 2002 | -- | $58,900 +7.1% |
| 2001 | -- | $55,000 +39.2% |
| 2000 | -- | $39,500 |
Find assessor info on the county website
Neighborhood: Riverbend
Nearby homes
- $263,0003 bd2 ba1.6k sqft136 Priddy Ln, Fort Worth, TX 76114Off Market
- $199,1002 bd1 ba840 sqft116 Priddy Ln, Fort Worth, TX 76114Off Market
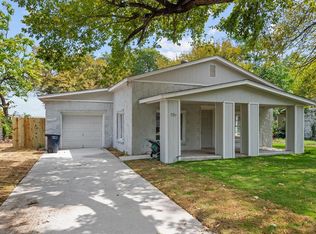
- $209,3002 bd1 ba1.5k sqft138 Priddy Ln, Fort Worth, TX 76114Off Market
- $---- bd-- ba-- sqft112 Priddy Ln, Fort Worth, TX 76114Off Market
- $216,6002 bd1 ba1.1k sqft133 Priddy Ln, Fort Worth, TX 76114Off Market
- $261,3003 bd2 ba1.2k sqft129 Priddy Ln, Fort Worth, TX 76114Off Market
- $--0.38 acres110 Priddy Ln LOT 123, Fort Worth, TX 76114Off Market
- $204,8003 bd1 ba1.2k sqft137 Priddy Ln, Fort Worth, TX 76114Off Market
Nearby schools
GreatSchools rating
- 5/10A V Cato Elementary SchoolGrades: PK-5Distance: 0.7 mi
- 4/10Marsh Middle SchoolGrades: 6-8Distance: 0.4 mi
- 3/10Castleberry High SchoolGrades: 9-12Distance: 0.1 mi
Schools provided by the listing agent
- Elementary: Cato
- Middle: Marsh
- High: Castleberr
- District: Castleberry ISD
Source: NTREIS. This data may not be complete. We recommend contacting the local school district to confirm school assignments for this home.
Get a cash offer in 3 minutes
Find out how much your home could sell for in as little as 3 minutes with a no-obligation cash offer.
Estimated market value
$277,700
Get a cash offer in 3 minutes
Find out how much your home could sell for in as little as 3 minutes with a no-obligation cash offer.
Estimated market value
$277,700
- Texas
- Tarrant County
- Fort Worth
- 76114
- Riverbend
- 128 Priddy Ln
