OPEN HOUSE: TUES 7.15 | 5PM-7PM| This Home Has Heart, History & the Location You’ve Been Waiting For! Perched on the Prominent Princeton Blvd and Priced well below comps on the street, allowing room for you to make it your own! Step into timeless charm with this lovingly maintained Craftsman-Style Colonial, built in 1930 and cherished by the same family for the past 27 years. Nestled on the Tonawanda/Kenmore Village Line, this home is rich in character and filled with original architectural details you won’t find in newer builds. From the moment you enter, you're welcomed by a grand entryway adorned with stunning leaded glass windows and an unforgettable view of original woodwork, craftsman-era trim, doors, and staircase. Gleaming hardwood floors create a warm, cohesive flow throughout the main living areas. The cozy living room features an artificial brick fireplace with electric insert, flanked by original built-in bookcases, and opens seamlessly into the formal dining room—ideal for entertaining. The eat-in kitchen comes fully equipped and leads to a bonus sitting area, perfect for your morning coffee or evening unwind, with access to a large deck and fully fenced backyard—a peaceful space for gatherings, gardening, or quiet moments outdoors. Upstairs, you’ll find a full bath, double hall closets, and three spacious bedrooms, including: A generous primary bedroom with large closet; A second bedroom with private balcony access; A third bedroom with views of the backyard! The partially finished basement adds even more value with a second full bath, laundry area, utility room, storage, and a versatile space perfect for a home office, gym, or media room. Practical highlights include a long driveway and 2-car garage. Prime Location Perks: Just 20 minutes to downtown Buffalo or the airport. Conveniently close to local favorites like Kenmore’s Farmers Market, Spot Coffee, Jay’s Artisan Pizzeria, and King Condrell’s Candy & Ice Cream. Easy access to I-190, I-290, and Metro Transit. Don’t miss your chance to own this classic Kenmore retreat—where history, comfort, and convenience come together. Showings Start Sat @ 11AM| Offers Start Wed 7/16
Closed
$335,000
128 Princeton Blvd, Buffalo, NY 14217
3beds
1,687sqft
Single Family Residence
Built in 1930
5,227 Square Feet Lot
$341,600 Zestimate®
$199/sqft
$2,278 Estimated rent
Home value
$341,600
$318,000 - $366,000
$2,278/mo
Zestimate® history
Owner options
List your home for rent
$2,278/mo
Rent Zestimate®
Find your next renter with Zillow Rental Manager. Plus, with online applications, you can quickly screen prospective tenants – for free.
$2,278/mo
Rent Zestimate®
Refinance and save
$2,405/mo
Est. payment
Refinancing to a lower rate could help reduce your monthly payments and save thousands over the life of the loan.
$2,405/mo
Est. payment
Explore your selling options
Work with a Zillow partner agent
Leverage their expertise and Zillow's premium Showcase listings to get your home seen by more buyers.
Get startedList with your own agent
Get your home in front of millions of buyers by listing it on Zillow.
Learn how to do itSell it yourself
Take full control of how buyers see your home on Zillow by listing For Sale by Owner (FSBO).
List your homeWhat's special
Craftsman-style colonialViews of the backyardHome officePartially finished basementLarge deckCraftsman-era trimOriginal architectural details
Zillow last checked:
Listing updated:
Listed by:
Tracy A. Parke Gibas 716-416-4663,
RE/MAX Hometown Choice
Bought with:
Deacon Tasker, 10401259325
HUNT Real Estate Corporation
Source: NYSAMLSs,MLS#: R1621484 Originating MLS: Rochester
Originating MLS: RochesterFacts & features
Interior
Bedrooms & bathrooms
- Bedrooms: 3
- Bathrooms: 2
- Full bathrooms: 2
Bedroom 1
- Level: Second
Bedroom 2
- Level: Second
Bedroom 3
- Level: Second
Dining room
- Level: First
Family room
- Level: First
Kitchen
- Level: First
Living room
- Level: First
Other
- Level: Basement
Other
- Level: First
Heating
- Gas, Forced Air
Cooling
- Central Air
Appliances
- Included: Dishwasher, Free-Standing Range, Gas Water Heater, Oven, Refrigerator
- Laundry: In Basement
Features
- Ceiling Fan(s), Den, Separate/Formal Dining Room, Entrance Foyer, Eat-in Kitchen, Separate/Formal Living Room, Home Office, Living/Dining Room, Pantry, Pull Down Attic Stairs, Storage, Natural Woodwork
- Flooring: Carpet, Ceramic Tile, Hardwood, Laminate, Varies
- Windows: Leaded Glass
- Basement: Full,Partially Finished,Sump Pump
- Attic: Pull Down Stairs
- Number of fireplaces: 1
Interior area
- Total structure area: 1,687
- Total interior livable area: 1,687 sqft
Property
Parking
- Total spaces: 2
- Parking features: Detached, Garage
- Garage spaces: 2
Features
- Levels: Two
- Stories: 2
- Patio & porch: Deck
- Exterior features: Concrete Driveway, Deck, Fully Fenced
- Fencing: Full
Lot
- Size: 5,227 Square Feet
- Dimensions: 35 x 148
- Features: Near Public Transit, Rectangular, Rectangular Lot, Residential Lot
Details
- Additional structures: Greenhouse
- Parcel number: 1464890665500004035000
- Special conditions: Standard
Construction
Type & style
- Home type: SingleFamily
- Architectural style: Colonial,Historic/Antique
- Property subtype: Single Family Residence
Materials
- Brick, Vinyl Siding, Copper Plumbing, PEX Plumbing
- Foundation: Block
- Roof: Asphalt
Condition
- Resale
- Year built: 1930
Utilities & green energy
- Electric: Circuit Breakers
- Sewer: Connected
- Water: Connected, Public
- Utilities for property: Sewer Connected, Water Connected
Community & HOA
Location
- Region: Buffalo
Financial & listing details
- Price per square foot: $199/sqft
- Tax assessed value: $49,800
- Annual tax amount: $5,240
- Date on market: 7/10/2025
- Cumulative days on market: 6 days
- Listing terms: Cash,Conventional
Price history
| Date | Event | Price |
|---|---|---|
| 9/12/2025 | Sold | $335,000+21.8%$199/sqft |
Source:  NYSAMLSs #R1621484 Report a problem NYSAMLSs #R1621484 Report a problem | ||
| 7/17/2025 | Pending sale | $275,000$163/sqft |
Source: NYSAMLSs #R1621484 Report a problem | ||
| 7/10/2025 | Listed for sale | $275,000$163/sqft |
Source: NYSAMLSs #R1621484 Report a problem | ||
Public tax history
| Year | Property taxes | Tax assessment |
|---|---|---|
| 2025 | -- | $49,800 |
| 2024 | -- | $49,800 |
| 2023 | -- | $49,800 |
| 2022 | -- | $49,800 |
| 2021 | -- | $49,800 |
| 2020 | -- | $49,800 |
| 2019 | -- | $49,800 |
| 2018 | -- | $49,800 |
| 2017 | $3,706 +96.6% | $49,800 |
| 2016 | $1,885 | $49,800 |
| 2015 | -- | $49,800 |
| 2014 | -- | $49,800 |
| 2013 | -- | $49,800 |
| 2012 | -- | $49,800 |
| 2011 | -- | $49,800 |
| 2010 | -- | $49,800 |
| 2009 | -- | $49,800 |
| 2008 | -- | $49,800 |
| 2007 | -- | $49,800 |
| 2006 | -- | $49,800 |
| 2005 | -- | $49,800 |
| 2004 | -- | $49,800 |
| 2003 | -- | $49,800 |
| 2002 | -- | $49,800 |
| 2001 | -- | $49,800 |
| 2000 | -- | $49,800 |
Find assessor info on the county website
Neighborhood: 14217
Nearby homes
- $238,500-- bd-- ba1.7k sqft130 Princeton Blvd, Buffalo, NY 14217Sold
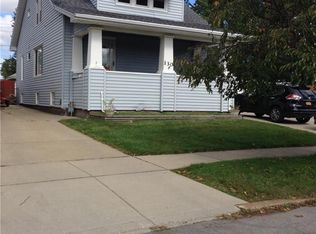
- $258,3003 bd1 ba1.4k sqft124 Princeton Blvd, Buffalo, NY 14217Off Market
- $337,6003 bd2 ba1.5k sqft118 Princeton Blvd, Buffalo, NY 14217Off Market

- $312,4004 bd2 ba1.7k sqft444 Delaware Rd, Buffalo, NY 14223Off Market
- $240,8003 bd1 ba1.2k sqft446 Delaware Rd, Buffalo, NY 14223Off Market
- $334,4003 bd2 ba1.9k sqft114 Princeton Blvd, Buffalo, NY 14217Off Market
- $235,4004 bd1 ba1.7k sqft450 Delaware Rd, Buffalo, NY 14223Off Market
- $282,1004 bd2 ba1.4k sqft121 Princeton Blvd, Buffalo, NY 14217Off Market
Nearby schools
GreatSchools rating
- 4/10Herbert Hoover Elementary SchoolGrades: K-5Distance: 0.6 mi
- 4/10Kenmore West Senior High SchoolGrades: 8-12Distance: 0.1 mi
- 8/10Herbert Hoover Middle SchoolGrades: 5-7Distance: 0.6 mi
Schools provided by the listing agent
- District: Kenmore-Tonawanda Union Free District
Source: NYSAMLSs. This data may not be complete. We recommend contacting the local school district to confirm school assignments for this home.
Sell for more on Zillow
Get a Zillow Showcase℠ listing at no additional cost and you could sell for .
$341,600
2% more
+$6,832
With Zillow Showcase(estimated)
$348,432
Sell for more on Zillow
Get a Zillow Showcase℠ listing at no additional cost and you could sell for .
$341,600
2% more
+$6,832
With Zillow Showcase(estimated)
$348,432
- New York
- Erie County
- Buffalo
- 14217
- 128 Princeton Blvd
