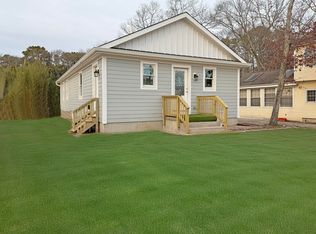
Welcome!! to This stunning Custom-build Contemporary style home, completed in 2023, Located on a beautifully landscaped property with more than 200 hand-planted privacy trees, that currently measure 20 feet in height, this architecturally designed home features 5 spacious bedrooms, 4,5 baths, a spacious open-concept layout connects the gourmet kitchen to the living areas, solid wood abundant kitchen cabinet with cambria Quartz countertops and backsplash, premium stainless-steel appliances, with 6" wide-plank white-stained oak hardwood floors, 3/5" R-15 Interior and exterior sound proof foam., 10" fiberglass insulation , baseman walls with cement 4,500 PCI insulation. A full-width balcony on the second floor, offering a view of the pool. Andersen 400 Series windows and doors, and Venetian plaster walls accenting the stairway to the finished basement—complete with 12-foot-wide entry, and 10 food Hight, wet bar, Ample space for recreation, or playroom, The master suite has its own bathroom, with marble floors with radiant heating. exterior, surrounded by premium pavers 18' x 32' in-ground vinyl pool, framed. A detached garage adds functionality, dual 200 AMP electric panels, HVAC Heating and cooling, (natural gas hot air furnace and air conditioning system) instant hot Watter tank. Hydro septic system, sprinkles back and front, locates 20 minutes from Southampton's. Don't miss this opportunity.
Sold for $955,000
Zillow last checked:
Listing updated:
Bought with:
Silvia G. Fernandez CBR, 10301224153
Exit Realty Achieve
Source: OneKey® MLS as distributed by MLS GRID,MLS#: 983872
Price history
| Date | Event | Price |
|---|---|---|
| 8/18/2026 | Sold | $955,000-4.4%$256/sqft |
Source:  OneKey® MLS as distributed by MLS GRID #983872 Report a problem OneKey® MLS as distributed by MLS GRID #983872 Report a problem | ||
| 5/13/2026 | Pending sale | $999,000$268/sqft |
Source: OneKey® MLS as distributed by MLS GRID #983872 Report a problem | ||
| 4/15/2026 | Listed for sale | $999,000-13.1%$268/sqft |
Source: OneKey® MLS as distributed by MLS GRID #983872 Report a problem | ||
| 3/23/2026 | Listing removed | $1,150,000$308/sqft |
Source: OneKey® MLS as distributed by MLS GRID #936634 Report a problem | ||
| 11/17/2025 | Listed for sale | $1,150,000+1383.9%$308/sqft |
Source: OneKey® MLS as distributed by MLS GRID #936634 Report a problem | ||
| 9/21/2015 | Sold | $77,500-13.4%$21/sqft |
Source: OneKey® MLS as distributed by MLS GRID #L2685066 Report a problem | ||
| 1/26/2015 | Price change | $89,500+12.6%$24/sqft |
Source: Hampton Sales & Rentals Corp #2685066 Report a problem | ||
| 9/23/2014 | Price change | $79,500-11.7%$21/sqft |
Source: Hampton Sales & Rentals Corp #2685066 Report a problem | ||
| 6/25/2014 | Listed for sale | $90,000+63.7%$24/sqft |
Source: Hampton Sales & Rentals Corp #2685066 Report a problem | ||
| 9/26/2012 | Listing removed | $54,990$15/sqft |
Source: Century 21 Castle Realty #2520267 Report a problem | ||
| 8/18/2012 | Listed for sale | $54,990$15/sqft |
Source: Century 21 Castle Realty #2520267 Report a problem | ||