Skip main navigation
Closed
  • $256,000

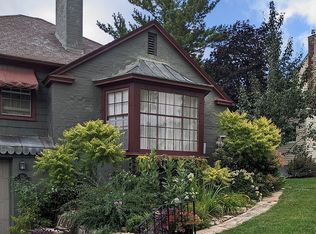
    128 Prospect St, Owatonna, MN 55060

    3beds
    2,301sqft
    Single Family
    Built in 1920
    10,367.28 Square Feet Lot
    $258,600 Zestimate®
    $111/sqft
    $2,022 Estimated rent

    Home value

    $258,600

    $217,000 - $310,000

    $2,022/mo

    Zestimate® history
    Loading
    Loading...

    Owner options

    List your home for rent

    $2,022/mo

    Rent Zestimate®

    Find your next renter with Zillow Rental Manager. Plus, with online applications, you can quickly screen prospective tenants – for free.

    Learn more

    $2,022/mo

    Rent Zestimate®

    Refinance and save

    $1,617/mo

    Est. payment

    Refinancing to a lower rate could help reduce your monthly payments and save thousands over the life of the loan.

    See today's rates

    $1,617/mo

    Est. payment

    Explore your selling options

    Work with a Zillow partner agent

    Leverage their expertise and Zillow's premium Showcase listings to get your home seen by more buyers.

    Get started

    List with your own agent

    Get your home in front of millions of buyers by listing it on Zillow.

    Learn how to do it

    Sell it yourself

    Take full control of how buyers see your home on Zillow by listing For Sale by Owner (FSBO).

    List your home

    What's special

    Garage attic spaceWood floorsTimeless woodworkAbundant storage optionsSpacious parking padBuilt-in bookshelvesBright practical kitchen
    Fight the mid winter blues with this charming 3-bedroom home and be greeted by beautiful wood floors and timeless woodwork that exude warmth and character throughout. The bright, practical kitchen invites culinary creativity and leads to the dining room, complete with a built-in bench and built-in bookshelves that add both style and functionality. Upstairs, you'll find the bedrooms and an updated bathroom featuring a classic clawfoot tub, perfect for a relaxing retreat. Above, the livable attic offers versatile space for a home office, playroom, or guest area. Downstairs, the basement provides abundant storage options alongside space for hobbies. Outside, the large two-stall heated garage and spacious parking pad ensure plenty of room for vehicles. With in-floor heat and more storage in the garage attic space the garage is a perfect place for projects. This home combines practicality, charm, and comfort at every level, creating a warm, inviting space that's sure to uplift and inspire.

    Zillow last checked:

    Listing updated:

    Listed by:

    Ben Gillard 507-676-3789,

    RE/MAX Venture,

    Darren Johnson 507-456-8851

    Bought with:

    Kyle Furniss

    Edina Realty, Inc.

    Source: NorthstarMLS as distributed by MLS GRID,MLS#: 6653349MLS Logo

    Facts & features

    Interior

    Bedrooms & bathrooms
    • Bedrooms: 3
    • Bathrooms: 2
    • Full bathrooms: 1
    • 1/4 bathrooms: 1
    Bedroom
    • Level: Upper
    • Area: 153.4 Square Feet
    • Dimensions: 13.0 x 11.8
    Bedroom 2
    • Level: Upper
    • Area: 137.36 Square Feet
    • Dimensions: 10.1 x 13.6
    Bedroom 3
    • Level: Upper
    • Area: 89.28 Square Feet
    • Dimensions: 9.3 x9.6
    Bonus room
    • Level: Third
    • Area: 459.74 Square Feet
    • Dimensions: 25.4 x 18.10
    Dining room
    • Level: Main
    • Area: 132.98 Square Feet
    • Dimensions: 12.2 x 10.9
    Kitchen
    • Level: Main
    • Area: 170.04 Square Feet
    • Dimensions: 15.6 x 10.9
    Living room
    • Level: Main
    • Area: 261.9 Square Feet
    • Dimensions: 13.5 x 19.4
    Porch
    • Level: Main
    • Area: 204 Square Feet
    • Dimensions: 7.5 x 27.2
    Heating
    • Radiator
    Cooling
    • Window Unit(s)
    Appliances
    • Included: Dishwasher, Dryer, Gas Water Heater, Microwave, Range, Refrigerator, Washer
    • Laundry: In Basement
    Features
    • Basement: Storage Space
    • Has fireplace: No
    Interior area
    • Total structure area: 2,301
    • Total interior livable area: 2,301 sqft
    • Finished area above ground: 1,566
    • Finished area below ground: 0

    Property

    Parking
    • Total spaces: 2
    • Parking features: Detached Garage, Concrete, Floor Drain, Heated Garage, Insulated Garage, Storage
    • Garage spaces: 2
    Accessibility
    • Accessibility features: None
    Features
    • Levels: Two
    • Stories: 2
    • Patio & porch: Deck, Front Porch
    • Fencing: Partial,Wood
    Lot
    • Size: 10,367 sqft
    • Dimensions: 66 x 157
    • Features: Tree Coverage - Medium
    Details
    • Foundation area: 735
    • Parcel number: 171010515
    • Zoning description: Residential-Single Family

    Construction

    Type & style
    • Home type: SingleFamily
    • Property subtype: Single Family
    Materials
    • Brick
    • Foundation: Brick/Mortar
    • Roof: Asphalt
    Condition
    • New construction: No
    • Year built: 1920

    Utilities & green energy

    • Electric: Power Company: Other
    • Gas: Natural Gas
    • Sewer: City Sewer/Connected
    • Water: City Water/Connected

    Community & neighborhood

    Location
    • Region: Owatonna
    • Subdivision: Phelps Add

    HOA & financial

    HOA
    • Has HOA: No

    Price history

    DateEventPrice
    4/22/2025Sold$256,000+2.4%$111/sqft
    Source: NorthstarMLS as distributed by MLS GRID #6653349 Report a problem
    3/25/2025Pending sale$249,900$109/sqft
    Source: NorthstarMLS as distributed by MLS GRID #6653349 Report a problem
    3/7/2025Price change$249,900-2.7%$109/sqft
    Source: NorthstarMLS as distributed by MLS GRID #6653349 Report a problem
    1/29/2025Listed for sale$256,900$112/sqft
    Source: NorthstarMLS as distributed by MLS GRID #6653349 Report a problem

    Public tax history

    YearProperty taxesTax assessment
    2025$3,268 +6.3%$258,600 +8.5%
    2024$3,074 -1.3%$238,300 +9.7%
    2023$3,116 +17.6%$217,200 +3.1%
    2022$2,650 +7.8%$210,600 +24.4%
    2021$2,458 -0.8%$169,300 +7.7%
    2020$2,478 +11.5%$157,200 +5.2%
    2019$2,222 +18.2%$149,450 +4.1%
    2018$1,880 +6.5%$143,570 +14.5%
    2017$1,766 $125,342 +4.7%
    2016-- $119,756
    2015-- --
    2014-- --
    2013-- --
    2012-- --
    2011-- --
    2010-- --

    Find assessor info on the county website

    Neighborhood: 55060

    Nearby schools

    GreatSchools rating
    Get a cash offer in 3 minutes
    Find out how much your home could sell for in as little as 3 minutes with a no-obligation cash offer.
    Estimated market value
    $258,600
    Get a cash offer in 3 minutes
    Find out how much your home could sell for in as little as 3 minutes with a no-obligation cash offer.
    Estimated market value
    $258,600