Skip main navigation
Off market
Street View
  • $424,800

    128 Putnam Ave, Hamden, CT 06517

    3beds
    1,784sqft
    SingleFamily
    Built in 1928
    7,840 Square Feet Lot
    $424,800 Zestimate®
    $238/sqft
    $3,195 Estimated rent

    Home value

    $424,800

    $399,000 - $450,000

    $3,195/mo

    Zestimate® history
    Loading
    Loading...

    Owner options

    List your home for rent

    $3,195/mo

    Rent Zestimate®

    Find your next renter with Zillow Rental Manager. Plus, with online applications, you can quickly screen prospective tenants – for free.

    Learn more

    $3,195/mo

    Rent Zestimate®

    Refinance and save

    $3,032/mo

    Est. payment

    Refinancing to a lower rate could help reduce your monthly payments and save thousands over the life of the loan.

    See today's rates

    $3,032/mo

    Est. payment

    Explore your selling options

    Work with a Zillow partner agent

    Leverage their expertise and Zillow's premium Showcase listings to get your home seen by more buyers.

    Get started

    List with your own agent

    Get your home in front of millions of buyers by listing it on Zillow.

    Learn how to do it

    Sell it yourself

    Take full control of how buyers see your home on Zillow by listing For Sale by Owner (FSBO).

    List your home

    What's special

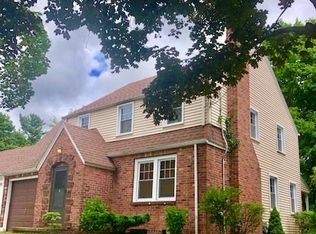
    Love natural vintage woodwork and hardware? Then prepare to FALL IN LOVE! Truly a warm and inviting home with enormous character and charm throughout, this home has some unique twists: an enormous 4+car garage with loft for the mechanic, woodworker, artist or hobbyist; fabulous deck with small, manageable yard and incredible additional expansion space in the massive attic and basement! Plenty of living space and storage here to meet everyone's needs - if you need a couple of home offices, this home offers several options. Spacious living room with hardwood floors and striking fireplace flanked by vintage leaded glass built in bookcases and French doors to the heated sunroom with charming custom window seating (negotiable). Formal dining room ideally situated between living room and kitchen makes entertaining a snap. Large eat in kitchen with door to deck for easy grilling and summertime fun! Spacious deck leads to detached garage and small garden area sunny enough to grow vegetables. Head back inside and head up either side of the staircase to the second floor where you will find three good sized bedrooms and bath complete with oversized shower and hydrotub for relaxing at the end of a long day. Walk up attic spans the entire width and length of the house, offers incredible expansion opportunity or accessible storage! There is even central vac! Preapproved buyers only, by appointment only. Call today to see this gem for yourself and find yourself HOME, SWEET HOME tomorrow!

    This property is off market, which means it's not currently listed for sale or rent on Zillow. This may be different from what's available on other websites or public sources.

    Facts & features

    Interior

    Bedrooms & bathrooms
    • Bedrooms: 3
    • Bathrooms: 2
    • Full bathrooms: 1
    • 1/2 bathrooms: 1
    Heating
    • Other, Gas
    Appliances
    • Included: Dishwasher, Range / Oven, Refrigerator
    • Laundry: Lower Level
    Features
    • Central Vacuum, Wired for Data
    • Flooring: Concrete
    • Basement: Unfinished
    • Attic: Walk-up
    • Has fireplace: Yes
    Interior area
    • Total interior livable area: 1,784 sqft

    Property

    Parking
    • Total spaces: 4
    • Parking features: Garage - Detached
    Features
    • Patio & porch: Deck
    • Exterior features: Other
    • Waterfront features: Not Applicable
    Lot
    • Size: 7,840 sqft
    • Features: Level, Corner Lot
    Details
    • Parcel number: HAMDM2228B310L000000
    • Zoning: R4

    Construction

    Type & style
    • Home type: SingleFamily
    • Architectural style: Colonial
    Materials
    • Roof: Asphalt
    Condition
    • Year built: 1928

    Utilities & green energy

    • Sewer: Public Sewer
    • Water: Public Water Connected

    Community & neighborhood

    Location
    • Region: Hamden

    HOA & financial

    Other financial information
    • Total actual rent: 244500

    Other

    Other facts
    • Sewer: Public Sewer
    • Zoning: R4
    • Appliances: Dishwasher, Refrigerator, Oven/Range
    • FireplaceYN: true
    • Roof: Asphalt
    • GarageYN: true
    • Basement: Unfinished, Full With Hatchway, Concrete Floor
    • AssociationYN: 0
    • HeatingYN: true
    • PatioAndPorchFeatures: Deck
    • Heating: Natural Gas, Radiator
    • FireplacesTotal: 1
    • RoomsTotal: 7
    • ConstructionMaterials: Frame, Aluminum Siding
    • CurrentFinancing: Conventional
    • LotFeatures: Level, Corner Lot
    • Cooling: Window Unit(s), Ceiling Fan(s)
    • ArchitecturalStyle: Colonial
    • CommunityFeatures: Golf, Park, Medical Facilities, Public Transportation
    • InteriorFeatures: Central Vacuum, Wired for Data
    • ParkingFeatures: Detached Garage
    • LaundryFeatures: Lower Level
    • YearBuiltSource: Public Records
    • Attic: Walk-up
    • FoundationDetails: Concrete
    • WaterSource: Public Water Connected
    • WaterfrontFeatures: Not Applicable
    • TotalActualRent: 244500.00
    • MlsStatus: Show
    • TaxAnnualAmount: 8329

    Price history

    DateEventPrice
    11/10/2020Sold$245,000+0.2%$137/sqft
    Source: Smart MLS #170315255 Report a problem
    9/9/2020Pending sale$244,500$137/sqft
    Source: Coldwell Banker Realty #170315255 Report a problem
    8/21/2020Listed for sale$244,500$137/sqft
    Source: Coldwell Banker Realty #170315255 Report a problem
    7/31/2020Pending sale$244,500$137/sqft
    Source: Coldwell Banker Realty #170315255 Report a problem
    7/13/2020Listed for sale$244,500+4%$137/sqft
    Source: Coldwell Banker Realty #170315255 Report a problem
    4/25/2008Sold$235,000-6%$132/sqft
    Source: Smart MLS #N267163 Report a problem
    2/1/2008Listed for sale$249,900+85.1%$140/sqft
    Source: NCI #n267163 Report a problem
    2/11/1999Sold$135,000$76/sqft
    Source: Public Record Report a problem

    Public tax history

    YearProperty taxesTax assessment
    2025$12,347 +33.2%$238,000 +42.7%
    2024$9,272 -1.3%$166,740 +0.1%
    2023$9,393 +1.6%$166,600
    2022$9,243 +5.8%$166,600
    2021$8,737 +0%$166,600 +4%
    2020$8,737 +11.6%$160,230
    2019$7,829 +1.9%$160,230
    2018$7,685 +6%$160,230
    2017$7,252 -0.2%$160,230
    2016$7,268 +2.6%$160,230 -7.6%
    2015$7,084 +2.4%$173,320
    2014$6,921 +2.5%$173,320
    2013$6,749 +4.8%$173,320
    2012$6,437 +6.8%$173,320
    2011$6,026 +10.2%$173,320 -6.8%
    2010$5,470 +0%$185,920
    2009$5,468 0%$185,920
    2008$5,470 +1.1%$185,920
    2007$5,410 +4.1%$185,920
    2006$5,196 +19.3%$185,920 +84.6%
    2005$4,356 +15%$100,730
    2003$3,788 +9.1%$100,730
    2001$3,471 $100,730

    Find assessor info on the county website

    Neighborhood: 06517

    Nearby schools

    GreatSchools rating
    Schools provided by the listing agent
    • High: Hamden

    Source: The MLS. This data may not be complete. We recommend contacting the local school district to confirm school assignments for this home.

    Get pre-qualified for a loan
    At Zillow Home Loans, we can pre-qualify you in as little as 5 minutes with no impact to your credit score.

    An equal housing lender. NMLS #10287.

    Sell for more on Zillow
    Get a Zillow Showcase℠ listing at no additional cost and you could sell for .
    $424,800
    2% more
    +$8,496
    With Zillow Showcase(estimated)
    $433,296