Located in the premier master planned community voted Best Neighborhood in New Braunfels this new home offers the perfect blend of convenience and community. Walking distance to the elementary school, future junior high, and easy access off I-35, this home is an exceptional location for busy families and commuters. Move-in ready with timeless curb appeal, 4-sided brick exterior, covered front porch, and spacious two-car garage. Inside, the open-concept layout connects the family room, dining area, and gourmet kitchen, creating an inviting space for everyday living and entertaining. The kitchen features an oversized quartz island, stainless steel appliances, subway tile backsplash, pendant lighting with high ceilings and abundant natural light. Private owner's suite is separated from the secondary bedrooms, and the living space off the entry offers a perfect home office or flex space. A covered back porch provides a relaxing outdoor retreat, completing this thoughtfully designed home.
For sale
Price cut: $10K (8/1)
$415,000
128 Radnor Rd, New Braunfels, TX 78130
3beds
1,970sqft
:
Get pre-qualified$2,829/mo
Single Family Residence
Built in 2025
4,791 Square Feet Lot
$410,100 Zestimate®
$211/sqft
$33/mo HOA
What's special
High ceilingsAbundant natural lightStainless steel appliancesOversized quartz islandTimeless curb appealSubway tile backsplashPendant lighting
- 20 days |
- 155 |
- 2 |
Likely to sell faster than
Zillow last checked:
Listing updated:
Listed by:
Jose Munoz TREC #0767395 281-650-2456,
Hacienda Real Estate
Source: HAR,MLS#: 41351357
Facts & features
Interior
Bedrooms & bathrooms
- Bedrooms: 3
- Bathrooms: 2
- Full bathrooms: 2
Rooms
- Room types: Utility Room
Primary bedroom
- Level: First
- Area: 261.33
- Dimensions: 14 x 18'8
Bedroom
- Level: First
- Area: 101.67
- Dimensions: 10 x 10'2
Bedroom
- Level: First
- Area: 106.67
- Dimensions: 10 x 10'8
Dining room
- Level: First
- Area: 214.11
- Dimensions: 13'8 x 15'8
Family room
- Level: First
- Area: 211.83
- Dimensions: 13'8 x 15'6
Heating
- Natural Gas
Cooling
- Attic Fan, Ceiling Fan(s), Electric
Appliances
- Included: Disposal, Refrigerator, Water Softener, Gas Oven, Microwave, Gas Range, Dishwasher
- Laundry: Electric Dryer Hookup, Gas Dryer Hookup, Washer Hookup
Features
- High Ceilings, All Bedrooms Down, Primary Bed - 1st Floor, Walk-In Closet(s)
- Flooring: Vinyl
- Has fireplace: No
Interior area
- Total structure area: 1,970
- Total interior livable area: 1,970 sqft
Property
Parking
- Total spaces: 2
- Parking features: Attached
- Attached garage spaces: 2
Features
- Stories: 1
- Patio & porch: Covered
- Exterior features: Sprinkler System
- Fencing: Full
Lot
- Size: 4,791 Square Feet
- Features: Greenbelt, Subdivided, 0 Up To 1/4 Acre
Details
- Parcel number: 466665
Construction
Type & style
- Home type: SingleFamily
- Architectural style: Traditional
- Property subtype: Single Family Residence
Materials
- Brick
- Foundation: Slab
- Roof: Composition
Condition
- New construction: No
- Year built: 2025
Details
- Builder name: Weekley Homes
Utilities & green energy
- Sewer: Public Sewer
- Water: Water District
Green energy
- Green verification: ENERGY STAR Certified Homes, HERS Index Score
- Energy efficient items: Attic Vents
Community & HOA
Community
- Subdivision: Mayfair Prcl E06
HOA
- Has HOA: Yes
- Amenities included: Basketball Court, Clubhouse, Dog Park, Fitness Center, Jogging Path, Paid Patrol, Park, Picnic Area, Playground, Pool, Splash Pad, Trail(s)
- HOA fee: $400 annually
Location
- Region: New Braunfels
Financial & listing details
- Price per square foot: $211/sqft
- Tax assessed value: $52,570
- Annual tax amount: $6,609
- Date on market: 7/24/2026
- Listing terms: Conventional,FHA,USDA Loan,VA Loan
- Road surface type: Concrete
Estimated market value
$410,100
$390,000 - $431,000
$2,368/mo
Price history
| Date | Event | Price |
|---|---|---|
| 8/10/2026 | Price change | $2,600-3.7%$1/sqft |
Source:  HAR #23578303 Report a problem HAR #23578303 Report a problem | ||
| 8/1/2026 | Price change | $415,000-2.4%$211/sqft |
Source:  HAR #41351357 Report a problem HAR #41351357 Report a problem | ||
| 7/26/2026 | Listed for rent | $2,700$1/sqft |
Source: HAR #23578303 Report a problem | ||
| 7/24/2026 | Listed for sale | $425,000+6.3%$216/sqft |
Source: HAR #41351357 Report a problem | ||
| 8/30/2025 | Listing removed | $399,990$203/sqft |
Source:  David Weekley Homes Report a problem David Weekley Homes Report a problem | ||
| 8/26/2025 | Listed for sale | $399,990$203/sqft |
Source: David Weekley Homes Report a problem | ||
Public tax history
| Year | Property taxes | Tax assessment |
|---|---|---|
| 2025 | $1,253 -34.3% | $52,570 -35% |
| 2024 | $1,906 | $80,880 |
Find assessor info on the county website
Monthly payment
Est. payment
Payment breakdown
Explore the cost of this home by adjusting the details. Changes won't be saved.Climate risks
Neighborhood: 78130
Nearby schools
GreatSchools rating
- 7/10Freiheit Elementary SchoolGrades: PK-5Distance: 3.9 mi
- 5/10Canyon Middle SchoolGrades: 6-8Distance: 3.5 mi
- 7/10Canyon High SchoolGrades: 9-12Distance: 4.2 mi
Schools provided by the listing agent
- Elementary: Mayfair Elementary
- Middle: Canyon Middle School
- High: Canyon High School (Comal)
Source: HAR. This data may not be complete. We recommend contacting the local school district to confirm school assignments for this home.
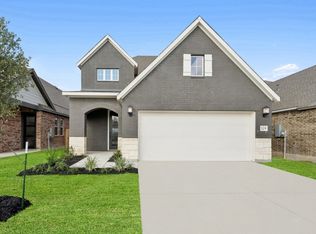
- $343,3004 bd3 ba2.4k sqft124 Radnor Rd, New Braunfels, TX 78130Off Market
- $--4 bd3 ba-- sqft5817 Gunner Point, New Braunfels, TX 78130Sold
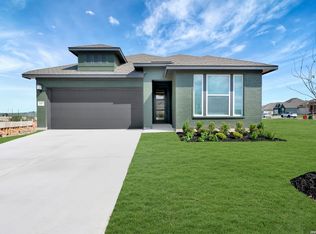
- $424,9903 bd2 ba-- sqft5821 Gunner Point, New Braunfels, TX 78130New Construction

- $412,3003 bd3 ba2.2k sqft120 Radnor Rd, New Braunfels, TX 78130Off Market
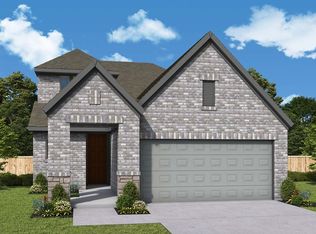
- $449,4803 bd2 ba-- sqft5813 Gunner Point, New Braunfels, TX 78130New Construction
- $--3 bd2 ba1.8k sqft116 Radnor Rd, New Braunfels, TX 78130Sold
- $494,9904 bd4 ba2.6k sqft125 Radnor Rd, New Braunfels, TX 78132New Construction
- $58,640-- bd-- ba-- sqft125 Radnor Rd, New Braunfels, TX 78130Off Market
A local agent can set up tours, give advice and negotiate with sellers.
A local lender can help you make sure your offer is ready when you are.
Similar homes
- $429,9004 bd3 ba2.1k sqft719 Arroyo Dorado, New Braunfels, TX 78130Active
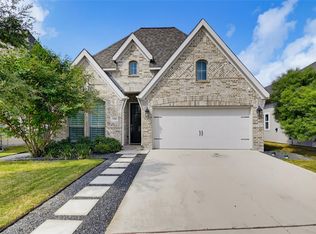
 MLS ID #7098423, Linda Apostalo, Express Realty. Unlock MLS
 - $385,0005 bd3 ba2.5k sqft451 Butterfly Bush Ct, New Braunfels, TX 78130Active
 MLS ID #4696707, Brandon Holley, Holley Homes Realty. Unlock MLS
 - $408,0004 bd3 ba2.4k sqft619 Wipper, New Braunfels, TX 78130For Sale
 MLS ID #63083794, Natalie Basore, Basore Real Estate. HAR
 - $398,5003 bd2 ba1.9k sqft2926 Alster, New Braunfels, TX 78130For Sale

 MLS ID #1993359, Anna Almanza TREC #827678, Clark Realty & Associates,LLC. LERA MLS
 - $421,5004 bd3 ba2.1k sqft2038 Newforest Peak, New Braunfels, TX 78130For SaleMLS ID #2006741, Joe Trepkowski TREC #660572, Inspire TX Realty. LERA MLS
- $385,0004 bd3 ba1.9k sqft155 Honey Oak Ln, New Braunfels, TX 78130For SaleMLS ID #2357581, Carlos Soler, eXp Realty LLC. HAR
- $419,0004 bd3 ba2.6k sqft1027 Haystack, New Braunfels, TX 78130For SaleMLS ID #1992714, Jordan Sanders TREC #829127, Real Broker, LLC. LERA MLS
- $575,0003 bd3 ba2.3k sqft759 Arroyo Dorado, New Braunfels, TX 78130For SaleMLS ID #77766825, Michelle Frerich, Keller Williams Realty. HAR
- $389,9005 bd3 ba2.5k sqft731 Myrtle Path, New Braunfels, TX 78130For SaleMLS ID #1924914, Devin Resendez TREC #663042, Keller Williams Legacy. LERA MLS
- $393,8004 bd3 ba2.5k sqft1932 Colonial, New Braunfels, TX 78130For SaleMLS ID #1917217, Eric Isarraraz TREC #617104, Vortex Realty. LERA MLS
- $330,0003 bd2 ba1.9k sqft953 Willowbrook, New Braunfels, TX 78130For SaleMLS ID #2003201, Nathan Koudouris TREC #782631, Keeping It Realty. LERA MLS
- $369,9004 bd3 ba2.2k sqft393 Trent, New Braunfels, TX 78130For SaleMLS ID #1994802, Joe Hassmann TREC #547006, Hassmann Real Estate. LERA MLS
- $359,0003 bd2 ba1.5k sqft3113 Charyn Way, New Braunfels, TX 78132For SaleMLS ID #1999010, Jennifer Classy TREC #764297, eXp Realty. LERA MLS
- $330,0003 bd3 ba2.2k sqft355 Deer Crest Dr, New Braunfels, TX 78130For SaleMLS ID #2002459, Anna Ghalumian TREC #748831, Real Broker, LLC. LERA MLS
- $370,0004 bd2 ba1.8k sqft1325 Cool River, New Braunfels, TX 78132For SaleMLS ID #1908962, Richelle Rundberg TREC #621339, All City San Antonio Registered Series. LERA MLS
- $374,9003 bd3 ba1.8k sqft2013 Flametree Ave, New Braunfels, TX 78132For SaleMLS ID #28330614, Alec Belcher, Keller Williams Realty Metropolitan. HAR
- $460,0004 bd4 ba2.4k sqft253 Alpine Lakes, New Braunfels, TX 78130New ConstructionChesmar Homes
- $430,0003 bd3 ba2.4k sqft1526 Balcones Fault, New Braunfels, TX 78132For SaleMLS ID #1994890, Kennie Bender TREC #783412, MCP Realty. LERA MLS
- $429,9003 bd2 ba2k sqft1425 Escarpment, New Braunfels, TX 78132For SaleMLS ID #1990927, Ashlee Montgomery TREC #767989, Keller Williams Heritage. LERA MLS
- $389,9003 bd2 ba1.6k sqft6324 Black Butte, Schertz, TX 78154Active
 MLS ID #622489, Cheryl Ruiz, LPT REALTY LLC. Central Texas MLS
