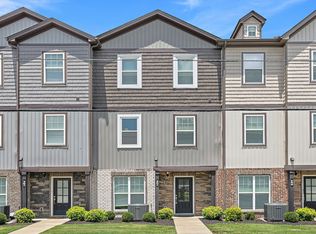
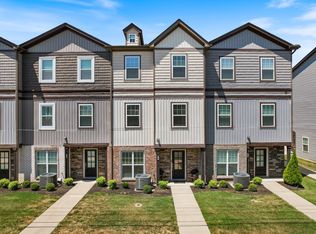
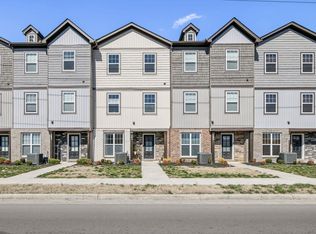
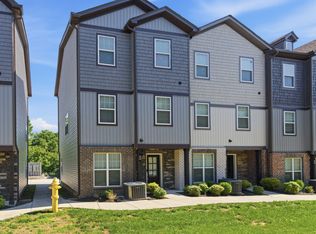
This beautifully designed 3-story townhome offers a functional and flexible layout ideal for modern living. The first floor features a private garage and dedicated office space, perfect for working from home or additional flex use.
On the second floor, you’ll find a bright and open-concept living area that seamlessly connects the kitchen, dining, and living spaces—ideal for entertaining or everyday comfort. The kitchen is well-appointed with an abundance of cabinetry, providing exceptional storage and organization.
The third level offers private living quarters, creating a comfortable separation between entertaining and resting spaces. Residents will also enjoy access to a community playground, adding convenience and a welcoming neighborhood feel.
Active
Price cut: $3K (8/26)
$275,000
128 Ramsden Ave, La Vergne, TN 37086
3beds
1,506sqft
Zero Lot Line, Residential
Built in 2018
-- sqft lot
$-- Zestimate®
$183/sqft
$230/mo HOA
What's special
Exceptional storage and organizationPrivate living quartersDedicated office spacePrivate garageAbundance of cabinetryFunctional and flexible layout
- 102 days
- 597
- 47
Zillow last checked:
Listing updated:
Listed by:
Bill Lurwick 615-455-1840,
Gray Fox Realty 615-656-8181
Source: RealTracs MLS as distributed by MLS GRID,MLS#: 3215970
Facts & features
Interior
Bedrooms & bathrooms
- Bedrooms: 3
- Bathrooms: 3
- Full bathrooms: 2
- 1/2 bathrooms: 1
Bedroom 1
- Features: Walk-In Closet(s)
- Level: Walk-In Closet(s)
- Area: 121 Square Feet
- Dimensions: 11x11
Bedroom 2
- Area: 90 Square Feet
- Dimensions: 10x9
Bedroom 3
- Area: 90 Square Feet
- Dimensions: 10x9
Primary bathroom
- Features: Double Vanity
- Level: Double Vanity
Dining room
- Features: Combination
- Level: Combination
- Area: 108 Square Feet
- Dimensions: 12x9
Kitchen
- Features: Pantry
- Level: Pantry
- Area: 120 Square Feet
- Dimensions: 12x10
Living room
- Features: Combination
- Level: Combination
- Area: 228 Square Feet
- Dimensions: 19x12
Other
- Features: Office
- Level: Office
- Area: 56 Square Feet
- Dimensions: 8x7
Heating
- Central
Cooling
- Ceiling Fan(s), Electric
Appliances
- Included: Built-In Electric Oven, Built-In Electric Range, Dishwasher, Disposal, Microwave
Features
- Ceiling Fan(s)
- Flooring: Carpet, Wood, Vinyl
- Basement: None
Interior area
- Total structure area: 1,506
- Total interior livable area: 1,506 sqft
- Finished area above ground: 1,506
Video & virtual tour
Property
Parking
- Total spaces: 2
- Parking features: Garage Faces Rear
- Attached garage spaces: 2
Features
- Levels: Three Or More
- Stories: 3
Details
- Parcel number: 015 01308 R0118393
- Special conditions: Standard
Construction
Type & style
- Home type: SingleFamily
- Property subtype: Zero Lot Line, Residential
Materials
- Brick, Vinyl Siding
Condition
- New construction: No
- Year built: 2018
Utilities & green energy
- Sewer: Public Sewer
- Water: Public
- Utilities for property: Electricity Available, Water Available
Community & HOA
Community
- Subdivision: The Cottages Of Lavergne
HOA
- Has HOA: Yes
- Amenities included: Playground
- Services included: Maintenance Structure, Maintenance Grounds, Insurance, Trash
- HOA fee: $230 monthly
Location
- Region: La Vergne
Financial & listing details
- Price per square foot: $183/sqft
- Tax assessed value: $243,400
- Annual tax amount: $1,468
- Date on market: 5/19/2026
- Electric utility on property: Yes
Estimated market value
Not available
Estimated sales range
Not available
Not available
Price history
| Date | Event | Price |
|---|---|---|
| 8/26/2026 | Price change | $275,000-1.1%$183/sqft |
Source:  RealTracs MLS as distributed by MLS GRID #3215970 Report a problem RealTracs MLS as distributed by MLS GRID #3215970 Report a problem | ||
| 7/15/2026 | Price change | $278,000-2.5%$185/sqft |
Source: RealTracs MLS as distributed by MLS GRID #3215970 Report a problem | ||
| 6/18/2026 | Price change | $285,000-3.4%$189/sqft |
Source: RealTracs MLS as distributed by MLS GRID #3215970 Report a problem | ||
| 5/19/2026 | Listed for sale | $295,000+37.2%$196/sqft |
Source: RealTracs MLS as distributed by MLS GRID #3215970 Report a problem | ||
| 5/21/2019 | Sold | $214,990$143/sqft |
Source: Public Record Report a problem | ||
Public tax history
| Year | Property taxes | Tax assessment |
|---|---|---|
| 2025 | $1,468 | $60,850 |
| 2024 | $1,468 | $60,850 |
| 2023 | -- | $60,850 |
| 2022 | $1,310 +10.4% | $60,850 +50.2% |
| 2021 | $1,186 +368.8% | $40,500 +39.5% |
| 2020 | $253 | $29,025 +236.5% |
| 2019 | -- | $8,625 |
Find assessor info on the county website
Monthly payment
Est. payment
Payment breakdown
Explore the cost of this home by adjusting the details. Changes won't be saved.Climate risks
Neighborhood: 37086
Nearby schools
Schools provided by the listing agent
- Elementary: LaVergne Lake Elementary School
- Middle: LaVergne Middle School
- High: Lavergne High School
Source: RealTracs MLS as distributed by MLS GRID. This data may not be complete. We recommend contacting the local school district to confirm school assignments for this home.

Similar homes
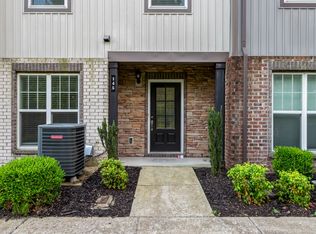
- $279,9003 bd3 ba1.5k sqft145 Ramsden Ave, La Vergne, TN 37086For Sale
 MLS ID #3527684, Arlo Nugent. RealTracs MLS as distributed by MLS GRID
 - $285,0003 bd3 ba1.4k sqft3028 Rg Buchanan Dr, La Vergne, TN 37086For Sale
 MLS ID #3526895, Fernando Castellanos. RealTracs MLS as distributed by MLS GRID
 - $--3 bd3 ba1.3k sqft2010 Penmar Dr, La Vergne, TN 37086Auction
 Xome
Xome - $285,0003 bd3 ba1.5k sqft322 Negri Ct, La Vergne, TN 37086For Sale
 MLS ID #3319885, Ann Small. RealTracs MLS as distributed by MLS GRID
 - $284,9002 bd1 ba1k sqft135 Irvin Rd, La Vergne, TN 37086For SaleMLS ID #3239756, Peter L. Richard. RealTracs MLS as distributed by MLS GRID
- $255,0003 bd3 ba1.1k sqft4053 Cody Dr, La Vergne, TN 37086For SaleMLS ID #3529046, Tual K. Suan. RealTracs MLS as distributed by MLS GRID
- $275,0003 bd3 ba1.3k sqft4124 George Buchanan Dr, La Vergne, TN 37086For SaleMLS ID #3501016, Jennifer A. Spergl. RealTracs MLS as distributed by MLS GRID
- $289,9003 bd1 ba1k sqft159 Sullivan Trl, La Vergne, TN 37086For SaleMLS ID #3506134, Mary Jo Prater. RealTracs MLS as distributed by MLS GRID
- $355,0003 bd3 ba1.3k sqft340 Sarna Dr, La Vergne, TN 37086For SaleMLS ID #3244114, Haval Rizgar Kamake. RealTracs MLS as distributed by MLS GRID
- $349,0003 bd2 ba1.5k sqft209 Paul Revere Ln, La Vergne, TN 37086For SaleMLS ID #3520571, Abrena O'Neill. RealTracs MLS as distributed by MLS GRID
- $299,0002 bd3 ba1.5k sqft304 Negri Ct NE, La Vergne, TN 37086For SaleMLS ID #3175714, David M. Dantzler. RealTracs MLS as distributed by MLS GRID
- $350,0003 bd2 ba1.2k sqft128 Jones Mill Rd, La Vergne, TN 37086For SaleMLS ID #3526604, Georgia R. Evans. RealTracs MLS as distributed by MLS GRID
- $313,0003 bd2 ba1k sqft499 Holland Ridge Dr, La Vergne, TN 37086For SaleMLS ID #3283653, Karen Albright. RealTracs MLS as distributed by MLS GRID
- $319,0003 bd3 ba1.3k sqft510 Moshe Flam Pl, La Vergne, TN 37086For SaleMLS ID #3256394, Brenda Vien. RealTracs MLS as distributed by MLS GRID
- $239,9002 bd3 ba1.2k sqft5007 73rd Ave, La Vergne, TN 37086For SaleMLS ID #3228483, Leah Sloan. RealTracs MLS as distributed by MLS GRID
- $199,9002 bd3 ba1.1k sqft1035 Arlene Dr, La Vergne, TN 37086For SaleMLS ID #3527263, Kathleen Criswell. RealTracs MLS as distributed by MLS GRID
- $325,0003 bd2 ba1.2k sqft609 Eagle Ct, La Vergne, TN 37086For SaleMLS ID #3285901, Spencer Montgomery. RealTracs MLS as distributed by MLS GRID
