Fantastic views, a prime location, & tasteful updates throughout. The warm hardwood flooring, in excellent condition, extends through the home, complementing the gleaming stainless steel appliances in the kitchen. The house also features modern touches like dual-pane windows, recessed lighting, & a new Lvl 2 EV charger. Nestled in a private corner of the city, it offers easy access to major commuter routes while maintaining a sense of seclusion. With no backyard neighbors, you can enjoy panoramic views from the generous-sized backyard, spacious living room, & kitchen. The freshly terrace outdoor space is adorned with mature and productive fruit trees, including lemon, orange, apple, fig, & lime trees. This location also benefits from a unique, temperate microclimate, receiving more sunshine and gentler breezes compared to Daly City, San Bruno, & the rest of South San Francisco. Numerous electrical upgrades include new light fixtures & rewired electrical in the garage. The bathroom has been modernized with a new vanity, mirrored medicine cabinet, & floating shelves, creating a cohesive & functional space. Closet organizers & stylish door hardware complete the updates, making this home as turnkey as it gets! It doesn't get better than this, & were back on the market!
Sold for $1,035,000
$1,035,000
128 Randolph Ave, South San Francisco, CA 94080
3beds
880sqft
Single Family Residence, Residential
Built in 1955
3,999 Square Feet Lot
$1,071,100 Zestimate®
$1,176/sqft
$4,463 Estimated rent
Home value
$1,071,100
$964,000 - $1.19M
$4,463/mo
Zestimate® history
Owner options
List your home for rent
$4,463/mo
Rent Zestimate®
Find your next renter with Zillow Rental Manager. Plus, with online applications, you can quickly screen prospective tenants – for free.
$4,463/mo
Rent Zestimate®
Refinance and save
$6,654/mo
Est. payment
Refinancing to a lower rate could help reduce your monthly payments and save thousands over the life of the loan.
$6,654/mo
Est. payment
Explore your selling options
Work with a Zillow partner agent
Leverage their expertise and Zillow's premium Showcase listings to get your home seen by more buyers.
Get startedList with your own agent
Get your home in front of millions of buyers by listing it on Zillow.
Learn how to do itSell it yourself
Take full control of how buyers see your home on Zillow by listing For Sale by Owner (FSBO).
List your homeWhat's special
Zillow last checked:
Listing updated:
Listed by:
Alexander Nichols 02020807 650-575-4069,
eXp Realty of California Inc 888-584-9427
Bought with:
RECIP, 00000000
Out of Area Office
Source: MLSListings Inc,MLS#: ML81991425
Facts & features
Interior
Bedrooms & bathrooms
- Bedrooms: 3
- Bathrooms: 2
- Full bathrooms: 1
- 1/2 bathrooms: 1
Dining room
- Features: DiningAreainLivingRoom
Family room
- Features: Other
Kitchen
- Features: ExhaustFan
Heating
- Central Forced Air Gas
Cooling
- None
Appliances
- Included: Gas Cooktop, Dishwasher, Exhaust Fan, Range Hood, Microwave, Gas Oven, Refrigerator, Washer/Dryer
- Laundry: In Garage
Features
- Number of fireplaces: 1
- Fireplace features: Living Room
Interior area
- Total structure area: 880
- Total interior livable area: 880 sqft
Property
Parking
- Total spaces: 2
- Parking features: Attached, Carport, On Street
- Attached garage spaces: 1
- Carport spaces: 1
- Covered spaces: 2
Features
- Stories: 1
- Exterior features: Back Yard, Storage Shed Structure, Drought Tolerant Plants
- Fencing: Wood
- Has view: Yes
- View description: Bay, City Lights, Hills, Mountain(s), Other, Water
- Has water view: Yes
- Water view: Bay,Water
Lot
- Size: 3,999 Square Feet
Details
- Parcel number: 012082020
- Zoning: R20000
- Special conditions: Standard
Construction
Type & style
- Home type: SingleFamily
- Property subtype: Single Family Residence, Residential
Materials
- Foundation: Concrete Perimeter, Pillar/Post/Pier
- Roof: TarGravel
Condition
- New construction: No
- Year built: 1955
Utilities & green energy
- Gas: PublicUtilities
- Sewer: Public Sewer
- Water: Public
- Utilities for property: Public Utilities, Water Public
Community & HOA
Location
- Region: South San Francisco
Financial & listing details
- Price per square foot: $1,176/sqft
- Tax assessed value: $1,087,842
- Annual tax amount: $12,553
- Date on market: 1/23/2025
- Listing agreement: ExclusiveAgency
Price history
| Date | Event | Price |
|---|---|---|
| 2/25/2025 | Sold | $1,035,000+3.7%$1,176/sqft |
Source:  MLSListings Inc #ML81991425 Report a problem MLSListings Inc #ML81991425 Report a problem | ||
| 2/3/2025 | Pending sale | $998,000$1,134/sqft |
Source: MLSListings Inc #ML81991425 Report a problem | ||
| 1/23/2025 | Listed for sale | $998,000-0.7%$1,134/sqft |
Source: MLSListings Inc #ML81991425 Report a problem | ||
| 3/31/2021 | Sold | $1,005,000+25.8%$1,142/sqft |
Source: Public Record Report a problem | ||
| 3/8/2021 | Contingent | $799,000$908/sqft |
Source:  MLSListings Inc #ML81832834 Report a problem MLSListings Inc #ML81832834 Report a problem | ||
| 3/8/2021 | Pending sale | $799,000$908/sqft |
Source: Coldwell Banker Realty #ML81832834 Report a problem | ||
| 3/6/2021 | Listed for sale | $799,000+59.8%$908/sqft |
Source: Coldwell Banker Realty #ML81832834 Report a problem | ||
| 10/2/2013 | Sold | $500,000+5.3%$568/sqft |
Source: Public Record Report a problem | ||
| 8/10/2013 | Listed for sale | $475,000$540/sqft |
Source: Barbagelata Real Estate #411645 Report a problem | ||
Public tax history
| Year | Property taxes | Tax assessment |
|---|---|---|
| 2025 | $12,553 +0.7% | $1,087,842 +2% |
| 2024 | $12,465 +1.5% | $1,066,512 +2% |
| 2023 | $12,285 +6.1% | $1,045,601 +2% |
| 2022 | $11,579 +70.5% | $1,025,100 +81% |
| 2021 | $6,790 +1.3% | $566,248 +1% |
| 2020 | $6,706 +1.1% | $560,442 +2% |
| 2019 | $6,636 +2.4% | $549,454 +2% |
| 2018 | $6,479 +2.7% | $538,682 +2% |
| 2017 | $6,308 +2.3% | $528,120 +2% |
| 2016 | $6,168 +1.6% | $517,766 +1.5% |
| 2015 | $6,068 +2.2% | $509,990 +2% |
| 2014 | $5,937 | $500,000 +330% |
| 2013 | -- | $116,290 +2% |
| 2012 | -- | $114,010 |
| 2011 | -- | $114,010 +2.8% |
| 2010 | -- | $110,941 -0.2% |
| 2009 | -- | $111,205 +2% |
| 2008 | -- | $109,026 +2% |
| 2007 | -- | $106,890 +2% |
| 2006 | -- | $104,795 |
| 2005 | -- | $104,795 +4% |
| 2004 | -- | $100,727 +1.9% |
| 2003 | -- | $98,882 +2% |
| 2002 | -- | $96,944 +2% |
| 2001 | -- | $95,044 +2% |
| 2000 | -- | $93,182 |
Find assessor info on the county website
Neighborhood: Peck's Lot
Nearby homes
- $894,9002 bd1 ba880 sqft124 Randolph Ave, South San Francisco, CA 94080Off Market
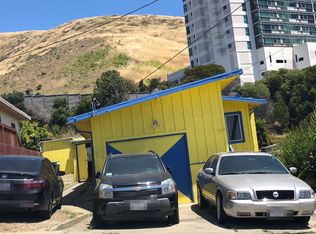
- $936,1002 bd1 ba880 sqft120 Randolph Ave, South San Francisco, CA 94080Off Market
- $1,042,9003 bd1 ba880 sqft132 Randolph Ave, South San Francisco, CA 94080Off Market
- $953,9002 bd1 ba900 sqft116 Randolph Ave, South San Francisco, CA 94080Off Market
- $888,0003 bd1 ba880 sqft163 Pecks Ln, South San Francisco, CA 94080Sold
- $805,3001 bd1 ba530 sqft112 Randolph Ave, South San Francisco, CA 94080Off Market
- $900,0003 bd1 ba-- sqft131 Randolph Ave, South San Francisco, CA 94080Sold
- $1,088,5004 bd2 ba2k sqft110 Randolph Ave, South San Francisco, CA 94080Off Market
Nearby schools
GreatSchools rating
- 1/10Martin Elementary SchoolGrades: K-5Distance: 0.4 mi
- 2/10Parkway Heights Middle SchoolGrades: 6-8Distance: 1.3 mi
- 8/10South San Francisco High SchoolGrades: 9-12Distance: 1.7 mi
Schools provided by the listing agent
- District: BrisbaneElementary
Source: MLSListings Inc. This data may not be complete. We recommend contacting the local school district to confirm school assignments for this home.
Get a cash offer in 3 minutes
Find out how much your home could sell for in as little as 3 minutes with a no-obligation cash offer.
Estimated market value
$1,071,100
Get a cash offer in 3 minutes
Find out how much your home could sell for in as little as 3 minutes with a no-obligation cash offer.
Estimated market value
$1,071,100
- California
- San Mateo County
- South San Francisco
- 94080
- Peck's Lot
- 128 Randolph Ave
Nearby cities
Nearby neighborhoods
Nearby zip codes
Other South San Francisco Topics
- Apartments for Rent in 94080
- Houses for Sale in 94080
- Houses for Rent in 94080
- 94080 Real Estate
- South San Francisco Condos
- Houses for Sale in South San Francisco
- Newest Listings in South San Francisco
- South San Francisco Home Values
- South San Francisco Real Estate Agents
- South San Francisco Refinance
- South San Francisco Mortgage Rates
