Skip main navigation
Pending
  • $299,000

    128 Red Bird Lane, Hampstead, NC 28443

    2beds
    1,465sqft
    : 
    $1,778/mo
    Get pre-qualified
    Single Family Residence
    Built in 1989
    10,106 Square Feet Lot
    $-- Zestimate®
    $204/sqft
    $34/mo HOA

    What's special

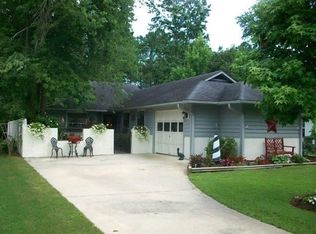
    Nestled in the highly sought-after Belvedere community, this charming home offers the perfect blend of comfort, convenience, and lifestyle. Start your day with a cup of coffee or unwind in the evening with your favorite beverage from the sunroom, where you'll enjoy peaceful views of the beautiful wooded backyard. The updated, modern kitchen is designed with both style and functionality in mind, featuring ample cabinetry with convenient pull-out drawers that make storage and organization effortless. Gather with family and friends at the breakfast bar or in the adjoining dining area for everyday meals and special occasions alike. As the seasons change, cozy up by the inviting wood-burning fireplace, creating the perfect ambiance for crisp fall evenings and chilly winter nights. The spacious primary suite offers a private retreat, complete with an ensuite bathroom for added comfort and convenience. Located in the desirable Topsail School District, this home is also within walking distance or a short golf cart ride to Ironclad Golf Course, Kiwanis Park, and a paved walking trail, providing endless opportunities for recreation and outdoor enjoyment. Don't miss your chance to own this exceptional Belvedere home--schedule your private showing today!
    22 days
    |
    727
    |
    53
    |

    Zillow last checked:

    Listing updated:

    Listed by:

    Terri L Pierce 910-612-8904,

    Berkshire Hathaway HomeServices Carolina Premier Properties,

    Sabrina DiMarco 910-233-7241,

    Berkshire Hathaway HomeServices Carolina Premier Properties

    Source: Hive MLS,MLS#: 100590584MLS LogoOriginating MLS: Cape Fear Realtors MLS, Inc.

      Facts & features

      Interior

      Bedrooms & bathrooms
      • Bedrooms: 2
      • Bathrooms: 2
      • Full bathrooms: 2
      Rooms
      • Room types: Master Bedroom, Bedroom 2, Living Room, Dining Room, Sunroom
      Primary bedroom
      • Level: First
      • Dimensions: 12 x 14
      Bedroom 2
      • Level: First
      • Dimensions: 12 x 10
      Dining room
      • Level: First
      • Dimensions: 12 x 9
      Kitchen
      • Level: First
      • Dimensions: 31 x 15
      Living room
      • Level: First
      • Dimensions: 15 x 15
      Sunroom
      • Description: Heated and cooled
      • Level: First
      • Dimensions: 11 x 11
      Heating
      • Heat Pump, Fireplace(s), Electric
      Cooling
      • Central Air, Heat Pump
      Appliances
      • Included: Electric Oven, Refrigerator, Dishwasher, Electric Range
      • Laundry: Laundry Closet
      Features
      • Walk-in Closet(s), Ceiling Fan(s), Blinds/Shades, Walk-In Closet(s)
      • Flooring: LVT/LVP
      • Basement: None
      • Attic: Access Only
      Interior area
      • Total structure area: 1,465
      • Total interior livable area: 1,465 sqft

      Property

      Parking
      • Total spaces: 1
      • Parking features: Garage Faces Side, Concrete, Garage
      • Attached garage spaces: 1
      Accessibility
      • Accessibility features: None
      Features
      • Levels: One
      • Patio & porch: Enclosed, Patio, Porch
      • Exterior features: None
      • Pool features: None
      • Fencing: None
      • Has view: Yes
      • View description: None
      • Waterfront features: None
      • Frontage type: See Remarks
      Lot
      • Size: 10,106 Square Feet
      • Features: Near Golf Course, Recreation Nearby
      Details
      • Parcel number: 42038835230000
      • Zoning: PD
      • Special conditions: Standard

      Construction

      Type & style
      • Home type: SingleFamily
      • Architectural style: Patio
      • Property subtype: Single Family Residence
      Materials
      • Wood Siding, Wood Frame
      • Foundation: Slab
      • Roof: Architectural Shingle
      Condition
      • New construction: No
      • Year built: 1989

      Utilities & green energy

      • Water: Public
      • Utilities for property: Cable Available, Sewer Connected, Water Connected

      Community & HOA

      Community
      • Subdivision: Belvedere Plantation
      HOA
      • Has HOA: Yes
      • Amenities included: Maintenance Common Areas
      • HOA fee: $408 annually
      • HOA name: Premier Mgt
      • HOA phone: 910-679-3012
      Location
      • Region: Hampstead

      Financial & listing details

      • Price per square foot: $204/sqft
      • Tax assessed value: $127,499
      • Annual tax amount: $1,379
      • Date on market: 7/30/2026
      • Cumulative days on market: 23 days
      • Listing agreement: Exclusive Right To Sell
      • Listing terms: Cash,Conventional,FHA,USDA Loan,VA Loan

        Estimated market value

        Not available

        Estimated sales range

        Not available

        $1,899/mo

        Price history

        DateEventPrice
        8/3/2026Pending sale$299,000$204/sqft
        Source: Hive MLS #100590584 Report a problem
        7/30/2026Listed for sale$299,000+160%$204/sqft
        Source: Hive MLS #100590584 Report a problem
        3/1/2004Sold$115,000+13.3%$78/sqft
        Source: Hive MLS #30323818 Report a problem
        9/24/1999Sold$101,500$69/sqft
        Source: Hive MLS #30235049 Report a problem

        Public tax history

        YearProperty taxesTax assessment
        2025$1,379 $281,973 +121.2%
        2024$1,379 $127,499
        2023$1,379 +7.6%$127,499
        2022$1,281 $127,499
        2021$1,281 $127,499
        2020-- $127,499
        2019$1,281 $127,499 -12.7%
        2018$1,281 -14.3%$146,111
        2017$1,495 +1%$146,111
        2016$1,480 $146,111
        2015$1,480 +2.4%$146,111
        2014$1,445 $146,111
        2013$1,445 +25.5%$146,111
        2012$1,151 $146,111
        2011-- $146,111 +10.7%
        2010-- $132,002
        Find assessor info on the county website

        Monthly payment

        Est. payment

        Payment breakdown

        Explore the cost of this home by adjusting the details. Changes won't be saved.
        All calculations are estimates and provided by Zillow, Inc. for informational purposes only. Actual amounts may vary.
        HOA fees may include property taxes on listings classified as Co-Ops. Contact the listing agent and/or owner for fee details.
        See how much you could borrow to make a competitive offer.

        Climate risks

        Neighborhood: 28443

        Getting around

        6 / 100
        Car-Dependent
        34 / 100
        Somewhat Bikeable

        Nearby schools

        GreatSchools rating
        Schools provided by the listing agent
        • Elementary: North Topsail
        • Middle: Surf City
        • High: Topsail

        Source: Hive MLS. This data may not be complete. We recommend contacting the local school district to confirm school assignments for this home.

        A local agent can set up tours, give advice and negotiate with sellers.

        A local lender can help you make sure your offer is ready when you are.

        Browse local experts

        Similar homes