Cancelled Open House! The right Home with nothing to do, but move in is available at 128 Red Haven Drive in North Wales! This meticulously maintained home has the features that suites your needs! Welcome to this 3 bedroom home with generously sized bedrooms, newly updated baths, newer hardwood floors, newer HVAC system, newer windows, a spacious deck and balcony off the primary suite! As you approach this home, the curb appeal is a pristine welcoming to what is to come! A two story foyer is graced with hardwood floors, which flow through the first floor. The main floor is well designed with a generously sized living room featuring a wood burning fireplace, a formal dining room, crown and chair rail moldings, freshly painted , large updated kitchen with granite counters, new dishwasher, new refrigerator, new garbage disposal, gas cooking and a spacious breakfast room! From the living room, retreat to the grand sized deck where entertaining or quiet time is thoroughly enjoyed! If entertaining, extra play room, fitness training or office time is on your plan, then the finished basement with bilco doors to back yard, is just the place to make it comfortable and convenient! The 2nd floor is home to three very large bedrooms offering ceiling fans and extensive closet space . The primary bedroom suite offers a beautifully update bath, lots of closet space, dressing area and access to a balcony to take in morning coffee overlooking the yard or a simple place to read. Bedroom #2 features newer hardwood flooring, ceiling fan and views of back yard. The third bedroom is offers lots of natural light, a walk in closet and ceiling fan. 2nd floor laundry with a new washer finishes the upstairs living area. Another great feature to add to the value to this home is the attached garage with inside access! Whether shopping, ease to transportation, close to parks or just a great neighborhood is what you are looking for, this property has it all! Enjoy the township park nearby and the plentiful of restaurants & shopping choices! Enjoy this wonderful home in the The Orchard neighborhood with NO association fees!
Sold for $500,000
$500,000
128 Red Haven Dr, North Wales, PA 19454
3beds
1,841sqft
Townhouse
Built in 1988
2,580 Square Feet Lot
$509,300 Zestimate®
$272/sqft
$2,990 Estimated rent
Home value
$509,300
$484,000 - $535,000
$2,990/mo
Zestimate® history
Owner options
List your home for rent
$2,990/mo
Rent Zestimate®
Find your next renter with Zillow Rental Manager. Plus, with online applications, you can quickly screen prospective tenants – for free.
$2,990/mo
Rent Zestimate®
Refinance and save
$3,233/mo
Est. payment
Refinancing to a lower rate could help reduce your monthly payments and save thousands over the life of the loan.
$3,233/mo
Est. payment
Explore your selling options
Work with a Zillow partner agent
Leverage their expertise and Zillow's premium Showcase listings to get your home seen by more buyers.
Get startedList with your own agent
Get your home in front of millions of buyers by listing it on Zillow.
Learn how to do itSell it yourself
Take full control of how buyers see your home on Zillow by listing For Sale by Owner (FSBO).
List your homeWhat's special
Zillow last checked:
Listing updated:
Listed by:
Beth Scarpello 267-981-8057,
BHHS Fox & Roach-Doylestown
Bought with:
Ashley Wang, RS366107
BHHS Fox & Roach Wayne-Devon
Source: Bright MLS,MLS#: PAMC2101344
Facts & features
Interior
Bedrooms & bathrooms
- Bedrooms: 3
- Bathrooms: 3
- Full bathrooms: 2
- 1/2 bathrooms: 1
- Main level bathrooms: 1
Rooms
- Room types: Living Room, Dining Room, Primary Bedroom, Bedroom 2, Bedroom 3, Kitchen, Basement, Great Room, Laundry, Bathroom 2, Primary Bathroom
Basement
- Area: 192
Heating
- Forced Air, Natural Gas
Cooling
- Central Air, Electric
Appliances
- Included: Microwave, Dishwasher, Oven/Range - Gas, Washer, Dryer, Refrigerator, Water Heater, Gas Water Heater
- Laundry: Upper Level, Laundry Room
Features
- Attic, Breakfast Area, Ceiling Fan(s), Chair Railings, Crown Molding, Dining Area, Open Floorplan, Kitchen Island, Pantry, Bathroom - Tub Shower, Upgraded Countertops, Walk-In Closet(s), Recessed Lighting
- Flooring: Hardwood, Carpet, Wood
- Doors: Sliding Glass, Storm Door(s)
- Windows: Replacement, Window Treatments
- Basement: Full,Partially Finished
- Number of fireplaces: 1
- Fireplace features: Mantel(s)
Interior area
- Total structure area: 1,841
- Total interior livable area: 1,841 sqft
- Finished area above ground: 1,649
- Finished area below ground: 192
Property
Parking
- Total spaces: 2
- Parking features: Built In, Garage Faces Front, Garage Door Opener, Inside Entrance, Attached, Driveway, On Street
- Attached garage spaces: 1
- Uncovered spaces: 1
Accessibility
- Accessibility features: None
Features
- Levels: Two
- Stories: 2
- Patio & porch: Deck
- Exterior features: Lighting, Balcony
- Pool features: None
Lot
- Size: 2,580 Square Feet
- Dimensions: 24.00 x 107.00
Details
- Additional structures: Above Grade, Below Grade
- Parcel number: 460003087458
- Zoning: RESIDENTIAL
- Special conditions: Standard
Construction
Type & style
- Home type: Townhouse
- Architectural style: Colonial
- Property subtype: Townhouse
Materials
- Vinyl Siding
- Foundation: Concrete Perimeter
- Roof: Shingle
Condition
- Excellent
- New construction: No
- Year built: 1988
Utilities & green energy
- Sewer: Public Sewer
- Water: Public
Community & HOA
Community
- Subdivision: The Orchard
HOA
- Has HOA: No
Location
- Region: North Wales
- Municipality: MONTGOMERY TWP
Financial & listing details
- Price per square foot: $272/sqft
- Tax assessed value: $116,430
- Annual tax amount: $4,279
- Date on market: 4/18/2024
- Listing agreement: Exclusive Right To Sell
- Inclusions: Washer, Dryer, Refrigerator, Window Treatments, Ping Pong Table All In As Is Condition With No Monetary Value.
- Exclusions: Tv's
- Ownership: Fee Simple
Price history
| Date | Event | Price |
|---|---|---|
| 9/13/2024 | Listing removed | $2,985$2/sqft |
Source: Zillow Rentals Report a problem | ||
| 6/14/2024 | Listing removed | -- |
Source: Zillow Rentals Report a problem | ||
| 6/5/2024 | Price change | $2,985-0.5%$2/sqft |
Source: Zillow Rentals Report a problem | ||
| 6/2/2024 | Listed for rent | $3,000$2/sqft |
Source: Zillow Rentals Report a problem | ||
| 5/23/2024 | Sold | $500,000+5.3%$272/sqft |
Source:  Bright MLS #PAMC2101344 Report a problem Bright MLS #PAMC2101344 Report a problem | ||
| 4/20/2024 | Contingent | $475,000$258/sqft |
Source: Bright MLS #PAMC2101344 Report a problem | ||
| 4/18/2024 | Listed for sale | $475,000+64.1%$258/sqft |
Source: Bright MLS #PAMC2101344 Report a problem | ||
| 8/14/2017 | Sold | $289,500$157/sqft |
Source: Public Record Report a problem | ||
| 6/25/2017 | Listed for sale | $289,500$157/sqft |
Source: BHHS Fox & Roach-Collegeville #6979143 Report a problem | ||
| 6/3/2017 | Pending sale | $289,500$157/sqft |
Source: BHHS Fox & Roach-Collegeville #6979143 Report a problem | ||
| 5/26/2017 | Listed for sale | $289,500$157/sqft |
Source: BHHS Fox & Roach-Collegeville #6979143 Report a problem | ||
| 5/15/2017 | Pending sale | $289,500$157/sqft |
Source: BHHS Fox & Roach-Collegeville #6979143 Report a problem | ||
| 5/9/2017 | Listed for sale | $289,500+6.1%$157/sqft |
Source: BHHS Fox & Roach-Collegeville #6979143 Report a problem | ||
| 4/23/2007 | Sold | $272,900+78.4%$148/sqft |
Source: Public Record Report a problem | ||
| 6/27/2000 | Sold | $153,000+12.1%$83/sqft |
Source: Public Record Report a problem | ||
| 4/22/1996 | Sold | $136,500$74/sqft |
Source: Public Record Report a problem | ||
Public tax history
| Year | Property taxes | Tax assessment |
|---|---|---|
| 2025 | $4,551 +6.3% | $116,430 |
| 2024 | $4,279 | $116,430 |
| 2023 | $4,279 +7% | $116,430 |
| 2022 | $3,998 +6.4% | $116,430 |
| 2021 | $3,758 +2.7% | $116,430 |
| 2020 | $3,659 +1.9% | $116,430 |
| 2019 | $3,591 +2.8% | $116,430 |
| 2018 | $3,493 +3% | $116,430 |
| 2017 | $3,392 +2% | $116,430 |
| 2016 | $3,326 +2.7% | $116,430 |
| 2015 | $3,239 +1.7% | $116,430 |
| 2014 | $3,184 +1.4% | $116,430 |
| 2013 | $3,139 +1.4% | $116,430 |
| 2012 | $3,096 +1.7% | $116,430 |
| 2011 | $3,043 +2.4% | $116,430 |
| 2010 | $2,972 +3.3% | $116,430 |
| 2009 | $2,878 +3.6% | $116,430 |
| 2008 | $2,778 +2.2% | -- |
| 2007 | $2,719 +2.9% | -- |
| 2006 | $2,642 +2.5% | -- |
| 2005 | $2,578 +3.6% | -- |
| 2004 | $2,488 0% | -- |
| 2003 | $2,489 -0.4% | -- |
| 2002 | $2,499 +9.1% | -- |
| 2000 | $2,291 +1.9% | -- |
| 1999 | $2,248 | -- |
Find assessor info on the county website
Neighborhood: 19454
Nearby homes
- $459,9003 bd3 ba1.8k sqft130 Red Haven Dr, North Wales, PA 19454Off Market
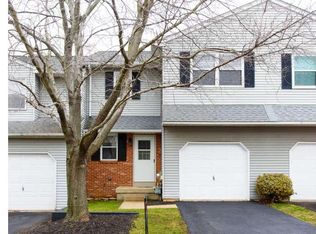
- $452,3003 bd2 ba1.6k sqft126 Red Haven Dr, North Wales, PA 19454Off Market
- $476,0003 bd2 ba1.9k sqft124 Red Haven Dr, North Wales, PA 19454Off Market
- $480,6003 bd2 ba2.2k sqft132 Red Haven Dr, North Wales, PA 19454Off Market
- $440,5003 bd1 ba1.8k sqft122 Red Haven Dr, North Wales, PA 19454Off Market
- $432,1003 bd1 ba1.8k sqft123 Henning Dr, North Wales, PA 19454Off Market
- $443,3003 bd2 ba1.8k sqft125 Henning Dr, North Wales, PA 19454Off Market
- $456,6003 bd3 ba1.7k sqft121 Henning Dr, North Wales, PA 19454Off Market
Nearby schools
GreatSchools rating
- 8/10Gwyn-Nor El SchoolGrades: K-6Distance: 1.8 mi
- 10/10Pennbrook Middle SchoolGrades: 7-9Distance: 2.4 mi
- 9/10North Penn Senior High SchoolGrades: 10-12Distance: 4.5 mi
Schools provided by the listing agent
- Elementary: Gwyn-nor
- Middle: Pennbrook
- High: North Penn Senior
- District: North Penn
Source: Bright MLS. This data may not be complete. We recommend contacting the local school district to confirm school assignments for this home.
Get a cash offer in 3 minutes
Find out how much your home could sell for in as little as 3 minutes with a no-obligation cash offer.
Estimated market value
$509,300
Get a cash offer in 3 minutes
Find out how much your home could sell for in as little as 3 minutes with a no-obligation cash offer.
Estimated market value
$509,300
- Pennsylvania
- Montgomery County
- North Wales
- 19454
- 128 Red Haven Dr
Nearby cities
Nearby zip codes
Other North Wales Topics
