Skip main navigation
Off market
  • $378,400

    128 Red Pine Ct, Collinsville, IL 62234

    3beds
    2,376sqft
    SingleFamily
    Built in 2020
    0.48 Acres Lot
    $378,400 Zestimate®
    $159/sqft
    $2,225 Estimated rent

    Home value

    $378,400

    $359,000 - $401,000

    $2,225/mo

    Zestimate® history
    Loading
    Loading...

    Owner options

    List your home for rent

    $2,225/mo

    Rent Zestimate®

    Find your next renter with Zillow Rental Manager. Plus, with online applications, you can quickly screen prospective tenants – for free.

    Learn more

    $2,225/mo

    Rent Zestimate®

    Refinance and save

    $2,674/mo

    Est. payment

    Refinancing to a lower rate could help reduce your monthly payments and save thousands over the life of the loan.

    See today's rates

    $2,674/mo

    Est. payment

    Explore your selling options

    Work with a Zillow partner agent

    Leverage their expertise and Zillow's premium Showcase listings to get your home seen by more buyers.

    Get started

    List with your own agent

    Get your home in front of millions of buyers by listing it on Zillow.

    Learn how to do it

    Sell it yourself

    Take full control of how buyers see your home on Zillow by listing For Sale by Owner (FSBO).

    List your home

    What's special

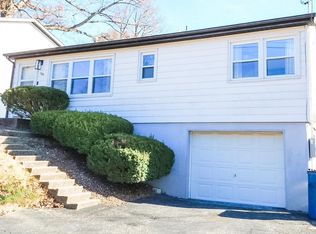
    Take advantage of your opportunity to own a nearly new construction 3-bedroom, 2-bath home located on the largest lot in the sought after California Timbers subdivision. This beautiful ranch style home features a walk-out basement, is located at the end of the cul-de-sac and sits on a 1/2 acre lot. The main-floor features a beautiful living room with vaulted ceiling and an abundance of natural light, open floorplan to the kitchen with Maple soft-close cabinets, granite countertops, center island with a breakfast bar and more. The home is a split-bedroom model and the master suite features a dual vanities, shower and walk-in closet. The lower-level features a larger family room, plenty of storage and is ready for future growth for those wanting to add a 3rd bath and/or 4th bedroom. A separate mud room and laundry room keeps the rest of the home tidy. Schedule an appointment today. All offers to be reviewed on Monday, Apr. 19th at 5pm. Seller to retain right to accept offer prior.

    This property is off market, which means it's not currently listed for sale or rent on Zillow. This may be different from what's available on other websites or public sources.

    Facts & features

    Interior

    Bedrooms & bathrooms
    • Bedrooms: 3
    • Bathrooms: 2
    • Full bathrooms: 2
    • Main level bathrooms: 2
    • Main level bedrooms: 3
    Heating
    • Forced air, Gas
    Cooling
    • Central
    Appliances
    • Laundry: Main Level
    Features
    • Walk-In Closet(s), Vaulted Ceiling(s), Great Room, Cathedral Ceiling(s), Entrance Foyer, Open Floorplan, Family Room, Utility Room
    • Flooring: Carpet
    • Doors: Low-E, Panel Door(s), Sliding Glass Doors
    • Windows: Some Tilt-In Windows, Low Emissivity Windows
    • Basement: Partially Finished, Walk-Out Access, Rec/Family Area, 9 ft + pour, Egress Window
    Interior area
    • Structure area source: Builder
    • Total interior livable area: 2,376 sqft
    • Finished area below ground: 800

    Property

    Parking
    • Total spaces: 2
    • Parking features: Garage - Attached
    • Details: Covered, Off Street, Accessible Parking
    Features
    • Patio & porch: Patio, Covered Porch
    • Exterior features: Vinyl
    Lot
    • Size: 0.48 Acres
    • Features: Sidewalks, Cul-de-Sac, Streetlights, Backs to Trees/Woods
    Details
    • Special conditions: Sale

    Construction

    Type & style
    • Home type: SingleFamily
    • Architectural style: Ranch, 1 STORY
    Materials
    • Roof: Composition
    Condition
    • Year built: 2020
    Details
    • Builder name: RCC1 LLC

    Utilities & green energy

    • Sewer: Public
    • Water: Public
    Green energy
    • Green verification: ENERGY STAR Certified Homes

    Community & HOA

    Community
    • Security: Smoke Detector(s)
    Location
    • Region: Collinsville

    Financial & listing details

    • Price per square foot: $159/sqft

    Price history

    DateEventPrice
    6/14/2021Sold$278,000+0.7%$117/sqft
    Source: MARIS #21024367 Report a problem
    4/20/2021Pending sale$276,000$116/sqft
    Source: RE/MAX International #21024367 Report a problem
    4/19/2021Contingent$276,000$116/sqft
    Source: MARIS #21024367 Report a problem
    4/17/2021Listed for sale$276,000+2.8%$116/sqft
    Source: MARIS #21024367 Report a problem
    3/5/2021Listing removed--
    Source: Keller Williams Report a problem
    2/17/2021Pending sale$268,500+0.2%$113/sqft
    Source: Keller Williams #20090195 Report a problem
    2/16/2021Sold$268,000-0.2%$113/sqft
    Source: MARIS #20090195 Report a problem
    1/5/2021Contingent$268,500$113/sqft
    Source: MARIS #20090195 Report a problem
    1/5/2021Pending sale$268,500$113/sqft
    Source: Keller Williams Marquee #20090195 Report a problem
    12/28/2020Listed for sale$268,500$113/sqft
    Source: Keller Williams Marquee #20090195 Report a problem

    Public tax history

    Tax history is unavailable.

    Neighborhood: 62234

    Nearby schools

    GreatSchools rating
    Schools provided by the listing agent
    • Elementary: COLLINSVILLE DIST 10
    • Middle: COLLINSVILLE DIST 10
    • High: Collinsville
    • District: Collinsville DIST 10

    Source: The MLS. This data may not be complete. We recommend contacting the local school district to confirm school assignments for this home.

    Get a cash offer in 3 minutes
    Find out how much your home could sell for in as little as 3 minutes with a no-obligation cash offer.
    Estimated market value
    $378,400
    Get a cash offer in 3 minutes
    Find out how much your home could sell for in as little as 3 minutes with a no-obligation cash offer.
    Estimated market value
    $378,400