Nice 3 BR 2 BA home in convenient location! Quick trip to Lynchburg, Rustburg, or Appomattox. Large spacious rooms, heat pump approx. 2 years old. Carport, nice storage shed with power, fenced in backyard. Will not last long!!
Sold for $154,000
$154,000
128 Regal Ct, Lynchburg, VA 24504
3beds
1,344sqft
Manufactured Home, Single Family Residence
Built in 1990
1.18 Acres Lot
$188,400 Zestimate®
$115/sqft
$1,553 Estimated rent
Home value
$188,400
$173,000 - $202,000
$1,553/mo
Zestimate® history
Owner options
List your home for rent
$1,553/mo
Rent Zestimate®
Find your next renter with Zillow Rental Manager. Plus, with online applications, you can quickly screen prospective tenants – for free.
$1,553/mo
Rent Zestimate®
Refinance and save
$710/mo
Est. payment
Refinancing to a lower rate could help reduce your monthly payments and save thousands over the life of the loan.
$710/mo
Est. payment
Explore your selling options
Work with a Zillow partner agent
Leverage their expertise and Zillow's premium Showcase listings to get your home seen by more buyers.
Get startedList with your own agent
Get your home in front of millions of buyers by listing it on Zillow.
Learn how to do itSell it yourself
Take full control of how buyers see your home on Zillow by listing For Sale by Owner (FSBO).
List your homeWhat's special
Nice storage shedLarge spacious rooms
Zillow last checked:
Listing updated:
Listed by:
Robbie Stephens 434-660-7906 ROB_STEPHENS@YAHOO.COM,
Century 21 ALL-SERVICE-APP
Bought with:
Kelly Perdieu, 0225247599
Century 21 ALL-SERVICE-FOR
Source: LMLS,MLS#: 349483 Originating MLS: Lynchburg Board of Realtors
Originating MLS: Lynchburg Board of RealtorsFacts & features
Interior
Bedrooms & bathrooms
- Bedrooms: 3
- Bathrooms: 2
- Full bathrooms: 2
Primary bedroom
- Level: First
- Area: 132
- Dimensions: 12 x 11
Bedroom
- Dimensions: 0 x 0
Bedroom 2
- Level: First
- Area: 121
- Dimensions: 11 x 11
Bedroom 3
- Level: First
- Area: 121
- Dimensions: 11 x 11
Bedroom 4
- Area: 0
- Dimensions: 0 x 0
Bedroom 5
- Area: 0
- Dimensions: 0 x 0
Dining room
- Level: First
- Area: 80
- Dimensions: 10 x 8
Family room
- Area: 0
- Dimensions: 0 x 0
Great room
- Area: 0
- Dimensions: 0 x 0
Kitchen
- Level: First
- Area: 176
- Dimensions: 16 x 11
Living room
- Level: First
- Area: 414
- Dimensions: 23 x 18
Office
- Area: 0
- Dimensions: 0 x 0
Heating
- Heat Pump
Cooling
- Heat Pump
Appliances
- Included: Microwave, Electric Range, Refrigerator, Electric Water Heater
- Laundry: Dryer Hookup, Laundry Room, Washer Hookup
Features
- Ceiling Fan(s), Soaking Tub, Primary Bed w/Bath
- Flooring: Laminate, Vinyl
- Basement: Crawl Space
- Attic: None
- Number of fireplaces: 1
- Fireplace features: 1 Fireplace
Interior area
- Total structure area: 1,344
- Total interior livable area: 1,344 sqft
- Finished area above ground: 1,344
- Finished area below ground: 0
Property
Parking
- Total spaces: 1
- Parking features: Carport Parking (1 Car)
- Has garage: Yes
- Carport spaces: 1
Features
- Levels: One
- Exterior features: Garden
- Fencing: Fenced
Lot
- Size: 1.18 Acres
- Features: Undergrnd Utilities
Details
- Additional structures: Storage
- Parcel number: 26F12
- Zoning: A1
- Special conditions: LEED Cert. Doc.
Construction
Type & style
- Home type: MobileManufactured
- Property subtype: Manufactured Home, Single Family Residence
Materials
- Stone, Vinyl Siding
- Roof: Shingle
Condition
- Year built: 1990
Utilities & green energy
- Electric: AEP/Appalachian Powr
- Sewer: Septic Tank
- Water: Well
- Utilities for property: Cable Available
Community & HOA
Location
- Region: Lynchburg
Financial & listing details
- Price per square foot: $115/sqft
- Tax assessed value: $106,900
- Annual tax amount: $400
- Date on market: 12/4/2023
- Cumulative days on market: 14 days
Price history
| Date | Event | Price |
|---|---|---|
| 1/25/2024 | Sold | $154,000+5.6%$115/sqft |
Source:  LMLS #349483 Report a problem LMLS #349483 Report a problem | ||
| 12/19/2023 | Pending sale | $145,900$109/sqft |
Source: LMLS #349483 Report a problem | ||
| 12/15/2023 | Price change | $145,900-2.7%$109/sqft |
Source: LMLS #349483 Report a problem | ||
| 12/4/2023 | Listed for sale | $149,900+97.2%$112/sqft |
Source: LMLS #349483 Report a problem | ||
| 1/26/2007 | Sold | $76,000$57/sqft |
Source: LMLS #222893 Report a problem | ||
Public tax history
| Year | Property taxes | Tax assessment |
|---|---|---|
| 2024 | $481 | $106,900 |
| 2023 | -- | $106,900 +40.7% |
| 2022 | $395 | $76,000 |
| 2021 | $395 | -- |
| 2020 | -- | -- |
| 2019 | $388 | $76,000 +1.9% |
| 2018 | $388 | $74,600 |
| 2017 | -- | $74,600 |
| 2016 | -- | $74,600 |
| 2015 | -- | $74,600 -10% |
| 2014 | -- | $82,900 |
| 2013 | -- | $82,900 |
| 2012 | -- | $82,900 |
| 2011 | -- | $82,900 -5.7% |
| 2010 | -- | $87,900 |
| 2009 | -- | $87,900 |
| 2008 | -- | $87,900 |
| 2007 | -- | $87,900 +52.9% |
| 2006 | -- | $57,500 |
| 2005 | -- | $57,500 |
| 2004 | -- | $57,500 |
| 2003 | -- | $57,500 +7.3% |
| 2002 | $305 | $53,570 |
| 2001 | $305 | $53,570 |
| 2000 | $305 | $53,570 |
Find assessor info on the county website
Neighborhood: 24504
Nearby homes
- $294,500-- bd-- ba-- sqft109 Regal Ct, Lynchburg, VA 24504Off Market
- $252,8004 bd3 ba1.9k sqft138 Regal Ct, Lynchburg, VA 24504Off Market
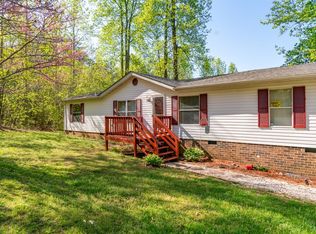
- $215,1003 bd-- ba1.5k sqft743 Plum Branch Rd, Lynchburg, VA 24504Off Market
- $92,3002 bd2 ba952 sqft765 Plum Branch Rd, Lynchburg, VA 24504Off Market
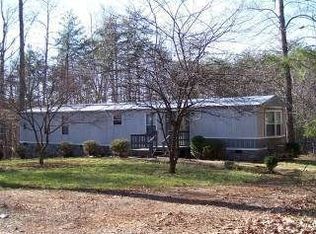
- $168,0003 bd2 ba1.3k sqft20 Regal Ct, Lynchburg, VA 24504Sold
- $20,1001.04 Acres132 Regal Ct, Lynchburg, VA 24504Off Market
- $102,9002 bd2 ba1.2k sqft131 Regal Ct, Lynchburg, VA 24504Off Market
- $199,1003 bd2 ba1k sqft45 Regal Ct, Lynchburg, VA 24504Off Market
Nearby schools
GreatSchools rating
- 8/10Concord Elementary SchoolGrades: PK-5Distance: 2.5 mi
- 4/10Rustburg Middle SchoolGrades: 6-8Distance: 5.6 mi
- 7/10Rustburg High SchoolGrades: 9-12Distance: 4.7 mi
Sell for more on Zillow
Get a Zillow Showcase℠ listing at no additional cost and you could sell for .
$188,400
2% more
+$3,768
With Zillow Showcase(estimated)
$192,168
- Virginia
- Campbell County
- Lynchburg
- 24504
- 128 Regal Ct
Nearby cities
Nearby zip codes
Other Lynchburg Topics
