Skip main navigation
Sold for $607,500
  • $607,500

    128 Rex Ave, Philadelphia, PA 19118

    3beds
    1,655sqft
    Single Family Residence
    Built in 1926
    2,400 Square Feet Lot
    $680,200 Zestimate®
    $367/sqft
    $2,922 Estimated rent

    Home value

    $680,200

    $646,000 - $721,000

    $2,922/mo

    Zestimate® history
    Loading
    Loading...

    Owner options

    List your home for rent

    $2,922/mo

    Rent Zestimate®

    Find your next renter with Zillow Rental Manager. Plus, with online applications, you can quickly screen prospective tenants – for free.

    Learn more

    $2,922/mo

    Rent Zestimate®

    Refinance and save

    $3,749/mo

    Est. payment

    Refinancing to a lower rate could help reduce your monthly payments and save thousands over the life of the loan.

    See today's rates

    $3,749/mo

    Est. payment

    Explore your selling options

    Work with a Zillow partner agent

    Leverage their expertise and Zillow's premium Showcase listings to get your home seen by more buyers.

    Get started

    List with your own agent

    Get your home in front of millions of buyers by listing it on Zillow.

    Learn how to do it

    Sell it yourself

    Take full control of how buyers see your home on Zillow by listing For Sale by Owner (FSBO).

    List your home

    What's special

    Mini-split unitMini splitSupplemental heatReading roomShower over tubSuburban livingSide windows
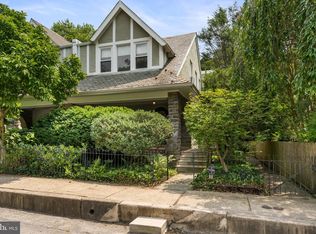
    Great location in Chestnut Hill's Top of the Hill! Private, quiet, comfortable 2-story, 3 bedroom, 1.5 bath twin on a one-way street just a short walk from the Avenue! So many updates including complete re-wiring in 2013, four (4) mini split units for cooling as well as supplemental heat to keep the house comfortable all year round. Floor plan: Spacious, covered front porch hidden behind mature trees will welcome you to this lovely home. From the front porch, enter through an arched doorway into a spacious living room that includes built in bookshelves, cabinets and a coat closet for convenience. A fireplace with glass doors and a mantle are a lovely anchor to this room (fireplace has never been used by current owner) and this room can be temperature controlled with a dedicated mini-split. Hardwood floors with ribbon inlay are a seamless connector between the Living room and the Dining room. The open Dining room has a mini-split unit, 3 side windows PLUS oversized bay window which allows for loads of natural light! The bay window overlooks the fenced-in backyard which is green, private and beautifully landscaped with perennials and mature trees. The Dining room flows into the efficient Kitchen and even offers a bar area with pendant lighting - an easy place to pull up a stool and have breakfast or a cup of coffee. The kitchen is fully stocked with a 5 gas burner stove, a built in microwave, extra cabinetry, dishwasher and garbage disposal. Access from the kitchen to the backyard is easy through glass double doors. The unfinished basement with laundry is also accessed through the kitchen. A convenient half bath rounds out the first floor. Second floor: Primary bedroom has it's own mini-split, a ceiling fan and 2 closets including surprise walk-in closet. It also offers additional space that can be used for a nursery, an office, a reading room or whatever you need. In addition, the 2nd floor offers 2 spare bedrooms, one with a mini split and one with a ceiling fan, and a full bathroom with tile flooring, shower over tub, subway tile and a linen closet. Rex Avenue provides a convenient location, walkable to the shops and restaurants on Germantown Ave. Or head South on Rex to enter the coveted Wissahickon Park for a day of hiking, biking, horseback riding, or fishing. This location is close to train, bus, center city and major routes. 128 Rex offers a great combination of urban and suburban living! SHOWINGS CAN BEGIN FRIDAY, JUNE 23rd.

    Zillow last checked:

    Listing updated:

    Listed by:

    Jenn Flynn 215-292-5116,

    BHHS Fox & Roach-Chestnut Hill,

    Listing Team: Living Well Homes Collective

    Bought with:

    Melanie McConnell, RS307169

    KW Philly

    Source: Bright MLS,MLS#: PAPH2249412MLS Logo

    Facts & features

    Interior

    Bedrooms & bathrooms
    • Bedrooms: 3
    • Bathrooms: 2
    • Full bathrooms: 1
    • 1/2 bathrooms: 1
    • Main level bathrooms: 1
    Basement
    • Area: 0
    Heating
    • Radiator, Other, Natural Gas
    Cooling
    • Ductless, Ceiling Fan(s), Electric
    Appliances
    • Included: Disposal, Dishwasher, Dryer, Microwave, Refrigerator, Washer, Oven/Range - Gas, Gas Water Heater
    • Laundry: In Basement
    Features
    • Ceiling Fan(s), Attic, Built-in Features, Dining Area, Bathroom - Tub Shower
    • Flooring: Wood, Tile/Brick, Carpet
    • Windows: Bay/Bow
    • Basement: Unfinished
    • Number of fireplaces: 1
    • Fireplace features: Brick, Glass Doors, Mantel(s), Wood Burning
    Interior area
    • Total structure area: 1,655
    • Total interior livable area: 1,655 sqft
    • Finished area above ground: 1,655
    • Finished area below ground: 0

    Property

    Parking
    • Parking features: On Street
    • Has uncovered spaces: Yes
    Accessibility
    • Accessibility features: None
    Features
    • Levels: Two
    • Stories: 2
    • Patio & porch: Patio, Porch
    • Exterior features: Sidewalks
    • Pool features: None
    • Fencing: Other
    Lot
    • Size: 2,400 sqft
    • Dimensions: 30.00 x 80.00
    • Features: Front Yard, Rear Yard
    Details
    • Additional structures: Above Grade, Below Grade
    • Parcel number: 092217510
    • Zoning: RSA3
    • Special conditions: Standard

    Construction

    Type & style
    • Home type: SingleFamily
    • Architectural style: Tudor
    • Property subtype: Single Family Residence
    • Attached to another structure: Yes
    Materials
    • Stone, Stucco, Masonry
    • Foundation: Concrete Perimeter
    • Roof: Pitched,Flat
    Condition
    • New construction: No
    • Year built: 1926

    Utilities & green energy

    • Electric: Circuit Breakers, 200+ Amp Service
    • Sewer: Public Sewer
    • Water: Public

    Community & neighborhood

    Security
    • Security features: Security System
    Location
    • Region: Philadelphia
    • Subdivision: None Available
    • Municipality: PHILADELPHIA

    Other

    Other facts
    • Listing agreement: Exclusive Agency
    • Listing terms: Conventional,Cash
    • Ownership: Fee Simple

    Price history

    DateEventPrice
    10/16/2023Sold$607,500-4.9%$367/sqft
    Source: Bright MLS #PAPH2249412 Report a problem
    6/30/2023Pending sale$639,000$386/sqft
    Source: Bright MLS #PAPH2249412 Report a problem
    6/23/2023Listed for sale$639,000+54%$386/sqft
    Source: Bright MLS #PAPH2249412 Report a problem
    3/24/2021Listing removed--
    Source: Owner Report a problem
    11/5/2013Sold$415,000+25.8%$251/sqft
    Source: Public Record Report a problem
    9/11/2013Listing removed$2,500$2/sqft
    Source: Owner Report a problem
    7/13/2013Listed for rent$2,500$2/sqft
    Source: Owner Report a problem
    12/6/2004Sold$329,900+44.1%$199/sqft
    Source: Public Record Report a problem
    4/17/2001Sold$229,000+34.7%$138/sqft
    Source: Public Record Report a problem
    5/30/1998Sold$170,000$103/sqft
    Source: Public Record Report a problem

    Public tax history

    YearProperty taxesTax assessment
    2025$7,705 +17.7%$550,400 +17.7%
    2024$6,548 $467,800
    2023$6,548 +23.2%$467,800
    2022$5,314 --
    2021$5,314 -4.2%--
    2018$5,546 --
    2017$5,546 +33.2%--
    2016$4,164 --
    2015$4,164 --
    2014$4,164 +4.5%$297,500 +575.6%
    2012$3,987 $44,032
    2011-- $44,032
    2010-- $44,032
    2009-- $44,032
    2008-- $44,032
    2007-- $44,032 +7.5%
    2006-- $40,960
    2005-- $40,960
    2004-- $40,960 +5.1%
    2003-- $38,976 +9.9%
    2002-- $35,456 +2.4%
    2000-- $34,624
    1999-- $34,624

    Find assessor info on the county website

    Neighborhood: Chestnut Hill

    Nearby schools

    GreatSchools rating
    Schools provided by the listing agent
    • District: The School District Of Philadelphia

    Source: Bright MLS. This data may not be complete. We recommend contacting the local school district to confirm school assignments for this home.

    Get a cash offer in 3 minutes
    Find out how much your home could sell for in as little as 3 minutes with a no-obligation cash offer.
    Estimated market value
    $680,200
    Get a cash offer in 3 minutes
    Find out how much your home could sell for in as little as 3 minutes with a no-obligation cash offer.
    Estimated market value
    $680,200