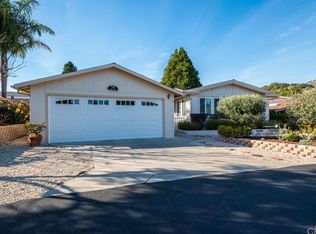
Located in the highly desirable, gated San Luis Bay Estates in Avila Beach, this COMPLETELY RENOVATED 3-bedroom, 2-bathroom home offers 1,444 sqft of living space. REAL HARDWOOD flooring, kitchen, appliances, bathrooms, and interior and exterior paint were all completed in 2024. Inside, the living room features vaulted ceilings and a cozy fireplace, with direct access to a front porch covered by a pergola and tons of natural light through the front windows/slider. The adjacent dining area includes glass cabinetry perfect for displaying flatware or décor and a gas fireplace. The kitchen, with rich brown cabinetry and a peninsula island that doubles as a breakfast bar, overlooks both the living and dining spaces. Down the hallway, the spacious primary bedroom boasts a large closet and direct access to the side yard, along with an ensuite bath featuring a dual vanity, separate vanity area, walk-in shower, and soaking tub. A separate laundry room off the kitchen offers ample storage and countertop space, plus direct access to the attached garage. Residents of the living community can enjoy a variety of amenities, including a pool, clubhouse, parks, hiking/biking trails, and 24/7 security. Conveniently located near the Avila Bay Athletic Club, the Bob Jones Trail, and downtown Avila Beach with its shops, dining, and golf course, this home has easy access to all the best of the area. Experience the temperate weather and peaceful atmosphere of Avila Beach without the summer tourist crowds. Don’t miss your chance to own in this exclusive community that’s just a short drive from San Luis Obispo!
Sold for $699,000
Listed by: Invest SLO • Abel Contreras • Contact: 805-295-2719
Bought with: Central Coast Sotheby's International Realty
$699,000
128 Riverview Dr, Avila Beach, CA 93424
3beds
1,444sqft
Manufactured Home
Built in 1981
3,900 Square Feet Lot
$781,100 Zestimate®
$484/sqft
$3,385 Estimated rent
Home value
$781,100
$711,000 - $859,000
$3,385/mo
Zestimate® history
Owner options
List your home for rent
$3,385/mo
Rent Zestimate®
Find your next renter with Zillow Rental Manager. Plus, with online applications, you can quickly screen prospective tenants – for free.
$3,385/mo
Rent Zestimate®
Refinance and save
$4,841/mo
Est. payment
Refinancing to a lower rate could help reduce your monthly payments and save thousands over the life of the loan.
$4,841/mo
Est. payment
Explore your selling options
Work with a Zillow partner agent
Leverage their expertise and Zillow's premium Showcase listings to get your home seen by more buyers.
Get startedList with your own agent
Get your home in front of millions of buyers by listing it on Zillow.
Learn how to do itSell it yourself
Take full control of how buyers see your home on Zillow by listing For Sale by Owner (FSBO).
List your homeWhat's special
Gas fireplaceCozy fireplacePeninsula islandEnsuite bathAttached garageGlass cabinetryTons of natural light
Zillow last checked:
Listing updated:
Listed by:
Abel Contreras DRE #02062620 805-709-7143,
Invest SLO
Bought with:
Linda Wilson, DRE #01045160
Central Coast Sotheby's International Realty
Source: CRMLS,MLS#: PI25003338 Originating MLS: California Regional MLS
Originating MLS: California Regional MLSFacts & features
Interior
Bedrooms & bathrooms
- Bedrooms: 3
- Bathrooms: 2
- Full bathrooms: 2
- Main level bathrooms: 2
- Main level bedrooms: 3
Rooms
- Room types: Bedroom, Entry/Foyer, Laundry, Living Room, Primary Bathroom, Primary Bedroom, Workshop
Primary bedroom
- Features: Main Level Primary
Primary bedroom
- Features: Primary Suite
Bedroom
- Features: All Bedrooms Down
Bedroom
- Features: Bedroom on Main Level
Bathroom
- Features: Bathtub, Dual Sinks, Remodeled, Soaking Tub, Separate Shower, Vanity, Walk-In Shower
Kitchen
- Features: Kitchen Island, Remodeled, Self-closing Cabinet Doors, Self-closing Drawers, Updated Kitchen
Heating
- Central
Cooling
- None
Appliances
- Included: 6 Burner Stove, Double Oven, Gas Oven, Gas Range, Gas Water Heater, Dryer, Washer
- Laundry: Inside, Laundry Room
Features
- Open Floorplan, Recessed Lighting, All Bedrooms Down, Bedroom on Main Level, Main Level Primary, Primary Suite, Workshop
- Flooring: Laminate, Vinyl
- Has fireplace: Yes
- Fireplace features: Gas, Living Room
- Common walls with other units/homes: No Common Walls
Interior area
- Total interior livable area: 1,444 sqft
Property
Parking
- Total spaces: 3
- Parking features: Concrete, Door-Single, Driveway, Garage Faces Front, Garage
- Attached garage spaces: 1
- Uncovered spaces: 2
Accessibility
- Accessibility features: No Stairs, Parking, Accessible Doors
Features
- Levels: One
- Stories: 1
- Entry location: Front Door
- Patio & porch: Rear Porch, Brick, Concrete, Covered, Front Porch, Patio
- Pool features: In Ground, Association
- Has spa: Yes
- Spa features: Association
- Fencing: Vinyl,Wood
- Has view: Yes
- View description: Mountain(s), Neighborhood
Lot
- Size: 3,900 Square Feet
- Features: Paved, Street Level, Value In Land, Yard
Details
- Additional structures: Shed(s)
- Parcel number: 076188037
- Zoning: RS
- Special conditions: Standard
Construction
Type & style
- Home type: MobileManufactured
- Architectural style: Contemporary
- Property subtype: Manufactured Home
Materials
- Vertical Siding
- Foundation: Raised
- Roof: Composition
Condition
- Updated/Remodeled,Turnkey
- New construction: No
- Year built: 1981
Utilities & green energy
- Electric: Standard
- Sewer: Public Sewer
- Water: Public
- Utilities for property: Cable Connected, Electricity Connected, Natural Gas Connected, Sewer Connected, Water Connected
Community & HOA
Community
- Features: Biking, Curbs, Dog Park, Gutter(s), Hiking, Mountainous, Park, Storm Drain(s), Street Lights, Sidewalks, Urban, Gated
- Security: Carbon Monoxide Detector(s), Fire Detection System, Gated with Guard, Gated Community, 24 Hour Security, Resident Manager, Smoke Detector(s), Security Guard
- Senior community: Yes
- Subdivision: Avila Beach (320)
HOA
- Has HOA: Yes
- Amenities included: Clubhouse, Sport Court, Golf Course, Management, Other Courts, Pool, Recreation Room, Guard, Security, Trail(s)
- HOA fee: $411 monthly
- HOA name: San Luis Mobile Bay Estates
- HOA phone: 805-595-2519
Location
- Region: Avila Beach
Financial & listing details
- Price per square foot: $484/sqft
- Tax assessed value: $219,013
- Annual tax amount: $2,414
- Date on market: 1/8/2025
- Cumulative days on market: 50 days
- Listing terms: Cash,Cash to New Loan,Conventional,1031 Exchange
- Road surface type: Paved
Price history
| Date | Event | Price |
|---|---|---|
| 4/2/2025 | Sold | $699,000$484/sqft |
Source:  CRMLS #PI25003338 Report a problem CRMLS #PI25003338 Report a problem | ||
| 3/6/2025 | Contingent | $699,000$484/sqft |
Source: CRMLS #PI25003338 Report a problem | ||
| 2/7/2025 | Price change | $699,000-3.6%$484/sqft |
Source: CRMLS #PI25003338 Report a problem | ||
| 1/8/2025 | Listed for sale | $724,900+51%$502/sqft |
Source: CRMLS #PI25003338 Report a problem | ||
| 9/18/2024 | Sold | $480,000+700%$332/sqft |
Source: Public Record Report a problem | ||
| 12/1/1997 | Sold | $60,000$42/sqft |
Source: Public Record Report a problem | ||
Public tax history
| Year | Property taxes | Tax assessment |
|---|---|---|
| 2025 | $2,414 +5.2% | $219,013 +2% |
| 2024 | $2,296 +1.9% | $214,719 +2% |
| 2023 | $2,253 +6.8% | $210,510 +2% |
| 2022 | $2,110 +1.7% | $206,383 +2% |
| 2021 | $2,075 +1.1% | $202,338 +1% |
| 2020 | $2,053 +1.1% | $200,264 +2% |
| 2019 | $2,030 +2.1% | $196,338 +2% |
| 2018 | $1,989 +2.1% | $192,489 +2% |
| 2017 | $1,948 +2.1% | $188,716 +2% |
| 2016 | $1,909 | $185,016 +1.5% |
| 2015 | $1,909 +10.7% | $182,237 +2% |
| 2014 | $1,724 | $178,668 +2.5% |
| 2012 | -- | $174,375 +2% |
| 2011 | -- | $170,957 +0.8% |
| 2010 | -- | $169,681 -0.2% |
| 2009 | -- | $170,085 +2% |
| 2008 | -- | $166,751 +2% |
| 2007 | -- | $163,482 +2% |
| 2006 | -- | $160,278 +2% |
| 2005 | -- | $157,136 +3.6% |
| 2004 | -- | $151,605 +1.9% |
| 2003 | -- | $148,828 +2% |
| 2002 | -- | $145,910 +2% |
| 2001 | -- | $143,050 |
Find assessor info on the county website
Neighborhood: 93424
Nearby homes
- $685,0002 bd2 ba-- sqft127 Riverview Dr, Avila Beach, CA 93424Sold
- $899,0002 bd2 ba1.8k sqft130 Quail Way, Avila Beach, CA 93424For Sale

- $968,4002 bd2 ba1.8k sqft130 Quail Way #130, Avila Beach, CA 93424Off Market
- $541,300-- bd-- ba-- sqft126 Riverview Dr, Avila Beach, CA 93424Off Market
- $929,1003 bd2 ba1.6k sqft125 Riverview Dr, Avila Beach, CA 93424Off Market
- $892,7003 bd2 ba1.6k sqft125 Riverview #125, Avila Beach, CA 93424Off Market
- $830,700-- bd-- ba-- sqft157 Riverview Dr, Avila Beach, CA 93424Off Market
- $949,0002 bd2 ba1.8k sqft158 Riverview Dr, Avila Beach, CA 93424Off Market
Nearby schools
GreatSchools rating
- 7/10Smith (C. L.) Elementary SchoolGrades: K-6Distance: 5.2 mi
- 9/10Laguna Middle SchoolGrades: 7-8Distance: 5.2 mi
- 10/10San Luis Obispo High SchoolGrades: 9-12Distance: 7.5 mi
Sell for more on Zillow
Get a Zillow Showcase℠ listing at no additional cost and you could sell for .
$781,100
2% more
+$15,622
With Zillow Showcase(estimated)
$796,722
- California
- San Luis Obispo County
- Avila Beach
- 93424
- 128 Riverview Dr
Nearby cities
Nearby zip codes
Other Avila Beach Topics
