Skip main navigation
Active under contract
  • Price cut: $10K (7/21)
    $199,777

    128 Riverview Rd, Mc Queeney, TX 78123

    3beds
    1,190sqft
    : 
    $1,464/mo
    Get pre-qualified
    Single Family Residence
    Built in 1998
    5,662 Square Feet Lot
    $-- Zestimate®
    $168/sqft
    $-- HOA

    What's special

    Pergola-covered patioCarpet in all bedroomsFlexible roomFully fenced backyard
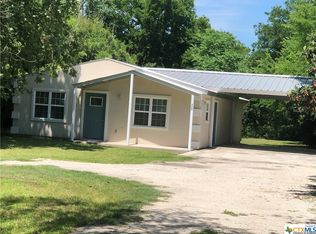
    Welcome to this charming and move-in-ready gem offering 3 Bedrooms, 2 Bathrooms, plus a flexible room that can easily serve as a 4th Bedroom, Office, or space to fit your lifestyle. Fresh interior creates a bright, inviting feel, while luxury vinyl plank flooring in the living areas and carpet in all bedrooms add modern comfort and style. The eat in Kitchen with breakfast bar flows seamlessly into the Living room with wood burning Fireplace, making it ideal for everyday living and entertaining. Step outside to a fully fenced backyard complete with a pergola-covered patio—perfect for summer barbecues, morning coffee, relaxing evenings, or creating your own outdoor retreat. Conveniently located with easy access to IH-10 and just minutes from both New Braunfels and Seguin, this home offers the perfect combination of comfort, versatility, affordability, and convenience. Don't miss your opportunity to make this wonderful property your next home or investment!
    48 days
    |
    601
    |
    60
    |

    Zillow last checked:

    Listing updated:

    Listed by:

    Kendra Wray (210)493-3030,

    Keller Williams Heritage

    Source: Central Texas MLS,MLS#: 617773MLS LogoOriginating MLS: Four Rivers Association of REALTORS

      Facts & features

      Interior

      Bedrooms & bathrooms
      • Bedrooms: 3
      • Bathrooms: 2
      • Full bathrooms: 2
      Primary bedroom
      • Dimensions: 12 X 17
      Bedroom
      • Dimensions: 10 X 12
      Bedroom
      • Dimensions: 9 X 10
      Primary bathroom
      • Dimensions: 8 X 12
      Bonus room
      • Dimensions: 12 X 13
      Kitchen
      • Dimensions: 12 X 14
      Living room
      • Dimensions: 14 X 14
      Heating
      • Central, Electric
      Cooling
      • Central Air, Electric, Wall/Window Unit(s)
      Appliances
      • Included: Dishwasher, Electric Range, Electric Water Heater, Some Electric Appliances, Range
      • Laundry: Washer Hookup, Electric Dryer Hookup
      Features
      • Ceiling Fan(s), Open Floorplan, Pull Down Attic Stairs, Tile Counters, Tub Shower, Vanity, Walk-In Closet(s), Breakfast Bar, Breakfast Area, Eat-in Kitchen, Kitchen Island, Kitchen/Family Room Combo, Kitchen/Dining Combo
      • Flooring: Carpet, Ceramic Tile, Luxury Vinyl Plank
      • Attic: Pull Down Stairs
      • Number of fireplaces: 1
      • Fireplace features: Living Room, Wood Burning
      Interior area
      • Total interior livable area: 1,190 sqft
      Video & virtual tour

      Property

      Parking
      • Total spaces: 1
      • Parking features: Carport
      • Carport spaces: 1
      Features
      • Levels: One
      • Stories: 1
      • Patio & porch: Patio
      • Exterior features: Patio, Storage
      • Pool features: None
      • Fencing: Back Yard,Wood
      • Has view: Yes
      • View description: None
      • Body of water: None
      Lot
      • Size: 5,662 Square Feet
      Details
      • Additional structures: Pergola, Storage
      • Parcel number: 29149

      Construction

      Type & style
      • Home type: SingleFamily
      • Architectural style: Traditional
      • Property subtype: Single Family Residence
      Materials
      • HardiPlank Type, Stone Veneer
      • Foundation: Slab
      • Roof: Metal
      Condition
      • Resale
      • Year built: 1998

      Utilities & green energy

      • Sewer: Public Sewer, Septic Tank
      • Water: Public
      • Utilities for property: Electricity Available, High Speed Internet Available

      Community & HOA

      Community
      • Features: None
      • Security: Security System Leased
      • Subdivision: H F Koepsel
      HOA
      • Has HOA: No
      Location
      • Region: Mc Queeney

      Financial & listing details

      • Price per square foot: $168/sqft
      • Tax assessed value: $253,912
      • Annual tax amount: $3,588
      • Date on market: 6/26/2026
      • Cumulative days on market: 48 days
      • Listing agreement: Exclusive Right To Sell
      • Listing terms: Cash,Conventional,FHA,VA Loan
      • Electric utility on property: Yes
      • Road surface type: Asphalt

        Estimated market value

        Not available

        Estimated sales range

        Not available

        Not available

        Price history

        DateEventPrice
        8/10/2026Contingent$199,777$168/sqft
        Source: Central Texas MLS #617773 Report a problem
        7/21/2026Price change$199,777-4.8%$168/sqft
        Source: Central Texas MLS #617773 Report a problem
        6/26/2026Listed for sale$209,777+0.4%$176/sqft
        Source: Central Texas MLS #617773 Report a problem
        11/15/2025Listing removed$209,000$176/sqft
        Source: Central Texas MLS #587331 Report a problem
        11/14/2025Listing removed$1,700$1/sqft
        Source: LERA MLS #1894564 Report a problem
        8/22/2025Listed for rent$1,700-5.6%$1/sqft
        Source: LERA MLS #1894564 Report a problem
        8/19/2025Price change$209,000-2.8%$176/sqft
        Source: LERA MLS #1886989 Report a problem
        7/25/2025Listed for sale$215,000-21.8%$181/sqft
        Source: LERA MLS #1886989 Report a problem
        11/2/2023Listing removed--
        Source: Zillow Rentals Report a problem
        10/15/2023Listed for rent$1,800+12.5%$2/sqft
        Source: Zillow Rentals Report a problem
        10/14/2023Listing removed--
        Source: Central Texas MLS #522921 Report a problem
        10/10/2023Price change$275,000-1.4%$231/sqft
        Source: LERA MLS #1720610 Report a problem
        9/19/2023Listed for sale$279,000+74.4%$234/sqft
        Source: LERA MLS #1720610 Report a problem
        7/31/2021Listing removed--
        Source: Zillow Rental Manager Report a problem
        7/28/2021Listed for rent$1,600$1/sqft
        Source: Zillow Rental Manager Report a problem
        8/3/2017Sold--
        Source: Central Texas MLS #316799 Report a problem
        6/20/2017Pending sale$160,000$134/sqft
        Source: Heritage #1249809 Report a problem
        6/15/2017Listed for sale$160,000+18.7%$134/sqft
        Source: Keller Williams New Braunfels #316799 Report a problem
        2/18/2015Sold--
        Source: Agent Provided Report a problem
        1/19/2015Pending sale$134,800$113/sqft
        Source: Texas Elite Real Estate #206759 Report a problem
        11/17/2014Price change$134,800-2.9%$113/sqft
        Source: Texas Elite Real Estate #1083392 Report a problem
        10/17/2014Listed for sale$138,800+21.9%$117/sqft
        Source: Texas Elite Real Estate #1083392 Report a problem
        8/3/2011Listing removed$113,900$96/sqft
        Source: D'Ann Harper, Realtors #866834 Report a problem
        7/16/2011Price change$113,900-3.1%$96/sqft
        Source: D'Ann Harper, Realtors #866834 Report a problem
        7/5/2011Listed for sale$117,500$99/sqft
        Source: D'Ann Harper, Realtors #866834 Report a problem

        Public tax history

        YearProperty taxesTax assessment
        2025$3,588 +20%$253,912 +18.8%
        2024$2,991 -1.3%$213,721 +1.5%
        2023$3,031 +18%$210,522 +8.7%
        2022$2,568 -0.8%$193,709 +10%
        2021$2,590 +6.3%$176,099 +10%
        2020$2,435 $160,090 +5.3%
        2019-- $152,052 +3.7%
        2018$2,266 +29.1%$146,595 +23.8%
        2017$1,755 +6.1%$118,396 +5.3%
        2016$1,654 -3.8%$112,458 +6.9%
        2015$1,719 $105,176 +4.5%
        2014$1,719 $100,607 +10.5%
        2013-- $91,066 -3.1%
        2012-- $94,005
        2011-- $94,005
        2010-- $94,005 -1%
        2009-- $94,908
        2008-- $94,908 +15.1%
        2007-- $82,480 +7.6%
        2006-- $76,632 +5.4%
        2005-- $72,682 +3.8%
        2004-- $70,032 +8.7%
        2003-- $64,428
        2002-- --
        2001-- --
        2000-- --
        Find assessor info on the county website

        Monthly payment

        Est. payment

        Payment breakdown

        Explore the cost of this home by adjusting the details. Changes won't be saved.
        All calculations are estimates and provided by Zillow, Inc. for informational purposes only. Actual amounts may vary.
        HOA fees may include property taxes on listings classified as Co-Ops. Contact the listing agent and/or owner for fee details.
        See how much you could borrow to make a competitive offer.

        Climate risks

        Neighborhood: 78123

        Getting around

        19 / 100
        Car-Dependent
        29 / 100
        Somewhat Bikeable

        Nearby schools

        GreatSchools rating
        Schools provided by the listing agent
        • District: Seguin ISD

        Source: Central Texas MLS. This data may not be complete. We recommend contacting the local school district to confirm school assignments for this home.

        A local agent can set up tours, give advice and negotiate with sellers.

        Browse local experts

        Similar homes