Nestled within the prestigious gated community of Oak Grove Island, this exquisite waterfront all-brick home perfectly combines luxury, comfort, and breathtaking natural beauty. Custom-built with meticulous attention to detail, the residence exudes timeless elegance, featuring stunning hardwood floors, soaring ceilings, and thoughtful design elements that elevate every space. Enjoy picturesque waterfront views and sunrises from nearly every room in this exceptional home.This expansive property boasts 5 bedrooms (or 4 bedrooms with a large bonus room), 4 full baths, and 2 half baths. Each bedroom offers spacious walk-in closets with custom wood shelving. The spacious living room, adorned with custom-designed windows and built-in cabinetry, seamlessly flows into the chef’s dream kitchen, featuring granite countertops, custom cabinetry, and a cleverly hidden refrigerator behind matching cabinetry panels. A massive walk-in pantry with wood shelving and a stunning custom leaded glass window completes this culinary haven.The generously sized dining room, with intricate trim work, easily accommodates an oversized table, perfect for hosting gatherings. Imagine waking up to serene waterfront views every morning in the luxurious owner's suite, which includes two expansive walk-in closets and a lavish en-suite bath with a large walk-in shower, dual vanities, and separate his-and-her tubs. The other bedrooms, located on the opposite side of the home, offer ample space and large walk-in closets.Upstairs, you'll find an additional master suite or bonus room with its own full bath and walk-in closet, plus a private porch offering AMAZING views. A screened porch off the kitchen leads to an extra-large deck—ideal for outdoor relaxation and entertainment.For those needing extra space, a huge workshop or storage room is accessible from the house and leads into the oversized 3-car garage, which features custom hand-milled garage doors. Additional conveniences include a whole-home generator, fully concreted crawl space, and fully insulated walls throughout. The beautifully landscaped grounds are equipped with an irrigation system.A brand-new roof was installed in June 2024. The Oak Grove Island community offers an array of amenities, including tennis courts, pickleball, a swimming pool, the Heritage Oak Golf Course and clubhouse, boat and RV storage, and a playground. Best of all, you’re just a short boat ride to the Intracoastal Waterway and a quick drive to the beach.Don’t miss the opportunity to call this stunning property home. Call today to schedule a private showing!https://youtu.be/cvyORR3qTr8?si=baJvtQ-PHJ0VBnx9
Sold for $849,000
$849,000
128 Riverwalk Dr, Brunswick, GA 31523
5beds
4,649sqft
Single Family Residence
Built in 2002
0.57 Acres Lot
$1,083,500 Zestimate®
$183/sqft
$4,932 Estimated rent
Home value
$1,083,500
$953,000 - $1.24M
$4,932/mo
Zestimate® history
Owner options
List your home for rent
$4,932/mo
Rent Zestimate®
Find your next renter with Zillow Rental Manager. Plus, with online applications, you can quickly screen prospective tenants – for free.
$4,932/mo
Rent Zestimate®
Refinance and save
$4,948/mo
Est. payment
Refinancing to a lower rate could help reduce your monthly payments and save thousands over the life of the loan.
$4,948/mo
Est. payment
Explore your selling options
Work with a Zillow partner agent
Leverage their expertise and Zillow's premium Showcase listings to get your home seen by more buyers.
Get startedList with your own agent
Get your home in front of millions of buyers by listing it on Zillow.
Learn how to do itSell it yourself
Take full control of how buyers see your home on Zillow by listing For Sale by Owner (FSBO).
List your homeWhat's special
All-brick homeSoaring ceilingsWorkshop or storage roomBeautifully landscaped groundsExtra-large deckHardwood floorsBrand-new roof
Zillow last checked:
Listing updated:
Listed by:
Ginny O'Quinn 912-269-6108,
eXp Realty, LLC
Bought with:
Will Duckworth, 395848
Duckworth Properties BWK
Rebecca Gould Strother, 360510
Duckworth Properties BWK
Source: Scout MLS,MLS#: 1652266
Facts & features
Interior
Bedrooms & bathrooms
- Bedrooms: 5
- Bathrooms: 6
- Full bathrooms: 4
- 1/2 bathrooms: 2
Heating
- Central, Electric, Heat Pump
Cooling
- Central Air, Electric, Heat Pump
Appliances
- Included: Cooktop, Dishwasher, Electric Range, Microwave, Oven, Plumbed For Ice Maker, Refrigerator, Range Hood
- Laundry: Electric Dryer Hookup, Gas Dryer Hookup, Laundry Room, Sink, Washer Hookup
Features
- Built-in Features, Bookcases, Ceiling Fan(s), Double Vanity, High Ceilings, Pantry, Recessed Lighting, Soaking Tub, Walk-In Closet(s), Separate Shower, Primary on First Floor, Primary Suite, Sitting Area, Split Plan, Breakfast Bar
- Flooring: Carpet, Hardwood, Tile
- Windows: Double Pane Windows
- Basement: Crawl Space
- Has fireplace: Yes
- Fireplace features: Gas Log, Living Room
Interior area
- Total structure area: 4,649
- Total interior livable area: 4,649 sqft
Property
Parking
- Total spaces: 3
- Parking features: Attached, Driveway, Garage Door Opener, Paved, Storage
- Garage spaces: 3
- Has uncovered spaces: Yes
Accessibility
- Accessibility features: Therapeutic Whirlpool
Features
- Patio & porch: Deck, Porch, Screened
- Has private pool: Yes
- Has view: Yes
- On waterfront: Yes
Lot
- Size: 0.57 Acres
- Features: Sprinklers In Front, Sprinklers In Rear
Details
- Parcel number: 0315816
Construction
Type & style
- Home type: SingleFamily
- Property subtype: Single Family Residence
Materials
- Brick
- Roof: Asphalt
Condition
- As Is
- Year built: 2002
Utilities & green energy
- Sewer: Septic Tank
- Water: Shared Well
- Utilities for property: Propane
Green energy
- Energy efficient items: Windows
Community & HOA
Community
- Subdivision: Oak Grove Island
HOA
- Has HOA: Yes
- Amenities included: Gated, Landscaping, Management, Playground, Pool, Tennis Court(s)
- Services included: Other
Location
- Region: Brunswick
Financial & listing details
- Price per square foot: $183/sqft
- Tax assessed value: $977,000
- Annual tax amount: $1,676
- Date on market: 3/3/2025
- Listing terms: 1031 Exchange,Cash,Conventional
Price history
| Date | Event | Price |
|---|---|---|
| 6/18/2025 | Sold | $849,000-10.6%$183/sqft |
Source: Scout MLS #1652266 Report a problem | ||
| 4/14/2025 | Pending sale | $949,900$204/sqft |
Source: Scout MLS #1652266 Report a problem | ||
| 3/3/2025 | Listed for sale | $949,900-4.5%$204/sqft |
Source: Scout MLS #1652266 Report a problem | ||
| 3/1/2025 | Listing removed | $995,000$214/sqft |
Source: Scout MLS #1647129 Report a problem | ||
| 8/28/2024 | Price change | $995,000-9.5%$214/sqft |
Source: Scout MLS #1647129 Report a problem | ||
| 7/6/2024 | Price change | $1,100,000-4.3%$237/sqft |
Source: Scout MLS #1647129 Report a problem | ||
| 6/13/2024 | Listed for sale | $1,150,000$247/sqft |
Source: Scout MLS #1647129 Report a problem | ||
Public tax history
| Year | Property taxes | Tax assessment |
|---|---|---|
| 2025 | $1,799 +0.9% | $390,800 |
| 2024 | $1,783 +6.3% | $390,800 +20.9% |
| 2023 | $1,677 -8.3% | $323,320 +24.4% |
| 2022 | $1,829 -2.6% | $259,800 +20.8% |
| 2021 | $1,879 | $215,080 |
| 2020 | -- | $215,080 -8.8% |
| 2019 | $1,924 -15.2% | $235,960 |
| 2018 | $2,268 | $235,960 -8.1% |
| 2017 | $2,268 | $256,840 +20.3% |
| 2016 | $2,268 +36.8% | $213,520 +2% |
| 2015 | $1,658 -8.6% | $209,320 -10.3% |
| 2014 | $1,814 | $233,320 |
| 2013 | -- | -- |
| 2012 | -- | -- |
| 2011 | -- | -- |
| 2010 | -- | -- |
Find assessor info on the county website
Neighborhood: 31523
Nearby homes
- $800,0004 bd5 ba5.8k sqft126 Riverwalk Dr, Brunswick, GA 31523Sold

- $817,3004 bd3 ba2.9k sqft130 Riverwalk Dr, Brunswick, GA 31523Off Market
- $647,5004 bd5 ba3.3k sqft125 Riverwalk Dr, Brunswick, GA 31523Sold
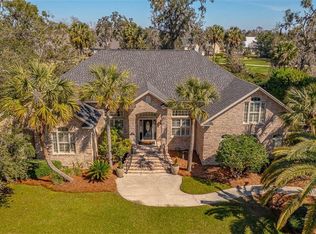
- $816,3004 bd4 ba3.2k sqft124 Riverwalk Dr, Brunswick, GA 31523Off Market
- $570,7004 bd4 ba3.3k sqft127 Riverwalk Dr, Brunswick, GA 31523Off Market
- $534,9644 bd4 ba4.5k sqft132 Riverwalk Dr, Brunswick, GA 31523Sold
- $594,8005 bd5 ba3.1k sqft123 Riverwalk Dr, Brunswick, GA 31523Off Market
- $568,0004 bd4 ba3.4k sqft131 Riverwalk Dr, Brunswick, GA 31523Off Market
Nearby schools
GreatSchools rating
- 6/10Sterling Elementary SchoolGrades: PK-5Distance: 3.2 mi
- 6/10Jane Macon Middle SchoolGrades: 6-8Distance: 2.9 mi
- 7/10Brunswick High SchoolGrades: 9-12Distance: 5.8 mi
Schools provided by the listing agent
- Elementary: Sterling Elementary
- Middle: Jane Macon
- High: Brunswick High School
Source: Scout MLS. This data may not be complete. We recommend contacting the local school district to confirm school assignments for this home.


Get pre-qualified for a loan
At Zillow Home Loans, we can pre-qualify you in as little as 5 minutes with no impact to your credit score.An equal housing lender. NMLS #10287.
Sell for more on Zillow
Get a Zillow Showcase℠ listing at no additional cost and you could sell for .
$1,083,500
2% more
+$21,670
With Zillow Showcase(estimated)
$1,105,170
- Georgia
- Glynn County
- Brunswick
- 31523
- 128 Riverwalk Dr
Nearby cities
Nearby neighborhoods
Nearby zip codes
Other Brunswick Topics
