Skip main navigation
Closed
  • $610,000

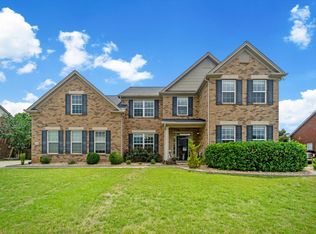
    128 Rock Castle Dr, Lebanon, TN 37087

    4beds
    3,688sqft
    Single Family Residence, Residential
    Built in 2007
    0.35 Acres Lot
    $607,800 Zestimate®
    $165/sqft
    $2,955 Estimated rent

    Home value

    $607,800

    $577,000 - $638,000

    $2,955/mo

    Zestimate® history
    Loading
    Loading...

    Owner options

    List your home for rent

    $2,955/mo

    Rent Zestimate®

    Find your next renter with Zillow Rental Manager. Plus, with online applications, you can quickly screen prospective tenants – for free.

    Learn more

    $2,955/mo

    Rent Zestimate®

    Refinance and save

    $3,538/mo

    Est. payment

    Refinancing to a lower rate could help reduce your monthly payments and save thousands over the life of the loan.

    See today's rates

    $3,538/mo

    Est. payment

    Explore your selling options

    Work with a Zillow partner agent

    Leverage their expertise and Zillow's premium Showcase listings to get your home seen by more buyers.

    Get started

    List with your own agent

    Get your home in front of millions of buyers by listing it on Zillow.

    Learn how to do it

    Sell it yourself

    Take full control of how buyers see your home on Zillow by listing For Sale by Owner (FSBO).

    List your home

    What's special

    Cozy gas fireplacePrivacy fenceLandscape lightingStunning stacked stone frontCovered patio and pergolaLarge three-car garageFour generously sized bedrooms
    Spacious, beautifully maintained home with a stunning stacked stone front, offering a warm blend of comfort and quality. This expansive property features a covered patio and pergola, creating an inviting space for outdoor living and entertaining, complete with a zipline for added fun. A privacy fence and landscape lighting enhance both comfort and curb appeal. Inside, you’ll find four generously sized bedrooms, each with a walk-in closet, custom finishes throughout, a cozy gas fireplace, and a large three-car garage. The garage is equipped with a Jeep pulley storage system and a Tesla charging station. A security system is also in place for added peace of mind. Major updates—including the Roof, HVAC, and water heater—have all been completed within the past few years. The neighborhood offers excellent amenities, including walking trails, a large community pool, clubhouse, a cute playground, and multiple shared green spaces. The current owners purchased the home three months ago but had to move out of state before settling in, making this a rare opportunity to own a move-in-ready home with minimal prior use.

    Zillow last checked:

    Listing updated:

    Listed by:

    Rocki Wunder, Broker/Owner 615-934-1401,

    Inspired Homes

    Bought with:

    Angie Taylor, 369526

    Benchmark Realty, LLC

    Source: RealTracs MLS as distributed by MLS GRID,MLS#: 3099261MLS Logo

    Facts & features

    Interior

    Bedrooms & bathrooms
    • Bedrooms: 4
    • Bathrooms: 4
    • Full bathrooms: 3
    • 1/2 bathrooms: 1
    Bedroom 1
    • Features: Suite
    • Level: Suite
    • Area: 238 Square Feet
    • Dimensions: 17x14
    Bedroom 2
    • Features: Walk-In Closet(s)
    • Level: Walk-In Closet(s)
    • Area: 165 Square Feet
    • Dimensions: 15x11
    Bedroom 3
    • Features: Walk-In Closet(s)
    • Level: Walk-In Closet(s)
    • Area: 132 Square Feet
    • Dimensions: 12x11
    Bedroom 4
    • Features: Walk-In Closet(s)
    • Level: Walk-In Closet(s)
    • Area: 192 Square Feet
    • Dimensions: 16x12
    Primary bathroom
    • Features: Double Vanity
    • Level: Double Vanity
    Dining room
    • Features: Formal
    • Level: Formal
    • Area: 156 Square Feet
    • Dimensions: 13x12
    Other
    • Features: Other
    • Level: Other
    • Area: 156 Square Feet
    • Dimensions: 12x13
    Kitchen
    • Area: 225 Square Feet
    • Dimensions: 15x15
    Living room
    • Features: Great Room
    • Level: Great Room
    • Area: 336 Square Feet
    • Dimensions: 21x16
    Other
    • Features: Office
    • Level: Office
    • Area: 144 Square Feet
    • Dimensions: 12x12
    Other
    • Features: Utility Room
    • Level: Utility Room
    • Area: 130 Square Feet
    • Dimensions: 10x13
    Recreation room
    • Features: Second Floor
    • Level: Second Floor
    • Area: 588 Square Feet
    • Dimensions: 21x28
    Heating
    • Central, Electric
    Cooling
    • Central Air
    Appliances
    • Included: Built-In Electric Oven, Cooktop, Dishwasher, Disposal
    • Laundry: Electric Dryer Hookup, Washer Hookup
    Features
    • Ceiling Fan(s), Smart Thermostat, Walk-In Closet(s), High Speed Internet, Kitchen Island
    • Flooring: Carpet, Wood, Tile
    • Basement: None
    • Number of fireplaces: 1
    • Fireplace features: Living Room
    Interior area
    • Total structure area: 3,688
    • Total interior livable area: 3,688 sqft
    • Finished area above ground: 3,688

    Property

    Parking
    • Total spaces: 6
    • Parking features: Garage Door Opener, Garage Faces Side, Concrete
    • Garage spaces: 3
    • Uncovered spaces: 3
    Features
    • Levels: Two
    • Stories: 2
    • Patio & porch: Patio, Covered
    • Pool features: Association
    • Fencing: Back Yard
    Lot
    • Size: 0.35 Acres
    • Dimensions: 100 x 150 IRR
    • Features: Level
    • Topography: Level
    Details
    • Parcel number: 048F A 00800 000
    • Special conditions: Standard

    Construction

    Type & style
    • Home type: SingleFamily
    • Property subtype: Single Family Residence, Residential
    Materials
    • Brick
    • Roof: Shingle
    Condition
    • New construction: No
    • Year built: 2007

    Utilities & green energy

    • Sewer: Public Sewer
    • Water: Public
    • Utilities for property: Electricity Available, Water Available, Cable Connected, Underground Utilities

    Community & HOA

    Community
    • Subdivision: Spence Creek Ph1
    HOA
    • Has HOA: Yes
    • Amenities included: Clubhouse, Park, Playground, Pool, Sidewalks, Underground Utilities
    • Services included: Maintenance Grounds, Recreation Facilities
    • HOA fee: $66 monthly
    Location
    • Region: Lebanon

    Financial & listing details

    • Price per square foot: $165/sqft
    • Tax assessed value: $409,200
    • Annual tax amount: $2,654
    • Date on market: 1/19/2026
    • Date available: 01/12/2007
    • Electric utility on property: Yes

    Price history

    DateEventPrice
    6/12/2026Sold$610,000-1.6%$165/sqft
    Source: RealTracs MLS as distributed by MLS GRID #3099261 Report a problem
    5/20/2026Pending sale$620,000$168/sqft
    Source: RealTracs MLS as distributed by MLS GRID #3099261 Report a problem
    4/27/2026Contingent$620,000$168/sqft
    Source: RealTracs MLS as distributed by MLS GRID #3099261 Report a problem
    3/28/2026Price change$620,000-0.8%$168/sqft
    Source: RealTracs MLS as distributed by MLS GRID #3099261 Report a problem
    2/7/2026Price change$625,000-2.3%$169/sqft
    Source: RealTracs MLS as distributed by MLS GRID #3099261 Report a problem
    1/20/2026Listed for sale$640,000+6.5%$174/sqft
    Source: RealTracs MLS as distributed by MLS GRID #3099261 Report a problem
    9/19/2025Sold$601,000+0.2%$163/sqft
    Source: RealTracs MLS as distributed by MLS GRID #2968272 Report a problem
    8/25/2025Contingent$599,900$163/sqft
    Source: RealTracs MLS as distributed by MLS GRID #2968272 Report a problem
    8/15/2025Price change$599,900-3.2%$163/sqft
    Source: RealTracs MLS as distributed by MLS GRID #2968272 Report a problem
    8/8/2025Listed for sale$619,900-11.3%$168/sqft
    Source: RealTracs MLS as distributed by MLS GRID #2968272 Report a problem
    4/18/2022Listing removed--
    Source: RealTracs MLS as distributed by MLS GRID #2368060 Report a problem
    4/2/2022Listed for sale$699,000+71.3%$190/sqft
    Source: RealTracs MLS as distributed by MLS GRID #2368060 Report a problem
    8/14/2018Sold$408,000-1.7%$111/sqft
    Source: Public Record Report a problem
    6/2/2018Price change$414,900-1.2%$113/sqft
    Source: TN Realty, LLC #1931985 Report a problem
    5/19/2018Listed for sale$419,900+35.9%$114/sqft
    Source: TN Realty, LLC #1931985 Report a problem
    7/7/2008Sold$309,000$84/sqft
    Source: Public Record Report a problem

    Public tax history

    YearProperty taxesTax assessment
    2025$2,654 $102,300
    2024$2,654 $102,300
    2023$2,654 $102,300
    2022$2,654 $102,300
    2021-- $102,300 +40.8%
    2020$2,454 +34%$72,675
    2019$1,831 -19.4%$72,675
    2018$2,272 0%$72,675
    2017$2,273 -8%$72,675
    2016$2,472 +21.4%$72,675 -8.2%
    2015$2,036 +21.1%$79,200 +21.1%
    2014$1,680 -29.1%$65,376
    2013$2,372 +9.6%$65,376
    2012$2,164 +0.9%$65,376 -1.3%
    2011$2,144 $66,258
    2010-- $66,258 -28.5%
    2009$2,255 $92,687
    2008$2,255 +708.2%$92,687 +723.9%
    2007$279 $11,250
    Find assessor info on the county website

    Neighborhood: 37087

    Nearby schools

    GreatSchools rating
    Schools provided by the listing agent
    • Elementary: LaGuardo Elementary School
    • Middle: West Wilson Middle School
    • High: Mt. Juliet High School

    Source: RealTracs MLS as distributed by MLS GRID. This data may not be complete. We recommend contacting the local school district to confirm school assignments for this home.

    Get a cash offer in 3 minutes
    Find out how much your home could sell for in as little as 3 minutes with a no-obligation cash offer.
    Estimated market value
    $607,800
    Get a cash offer in 3 minutes
    Find out how much your home could sell for in as little as 3 minutes with a no-obligation cash offer.
    Estimated market value
    $607,800