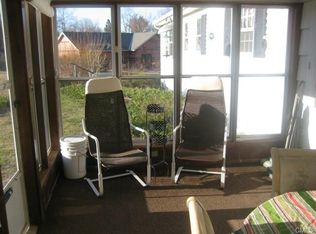
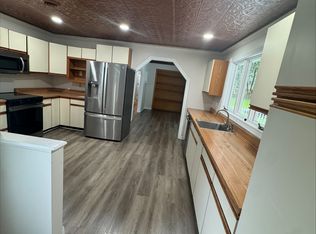
Welcome to 128 Rockwell Road, a beautifully maintained home with numerous updates, set on a spacious 0.70-acre lot in a desirable Bethel location. This move-in ready home features an updated kitchen with granite countertops and stainless steel appliances, hardwood floors, and a finished basement that provides valuable additional living space. Recent improvements include new windows (2026), a new water filtration system, a new deck, and a new patio. Step outside to the expansive backyard with endless possibilities for entertaining, gardening, a future pool, or creating your own private outdoor retreat. Two oversized garages provide abundant space for vehicles, storage, hobbies, or a workshop. Enjoy the peaceful setting while being just minutes from Stony Hill, restaurants, schools, and I-84. A wonderful place just waiting for you. PRICE REDUCTION! Priced to Sell Quickly! MOTIVATED SELLER! Solar system installed and designed to help improve energy efficiency and reduce electricity costs.
Accepting backups
Price cut: $21K (8/27)
$539,000
128 Rockwell Road, Bethel, CT 06801
3beds
1,540sqft
Single Family Residence
Built in 1964
0.7 Acres Lot
$538,400 Zestimate®
$350/sqft
$-- HOA
What's special
New deckTwo oversized garagesFinished basementHardwood floorsGranite countertopsExpansive backyardNew patio
- 45 days
- 509
- 19
Zillow last checked:
Listing updated:
Listed by:
Enivania Deoliveira (203)942-0896,
Horizon Real Estate LLC 203-791-0709,
Steve Filippakos 203-241-9173,
Horizon Real Estate LLC
Source: Smart MLS,MLS#: 24196059
Facts & features
Interior
Bedrooms & bathrooms
- Bedrooms: 3
- Bathrooms: 3
- Full bathrooms: 2
- 1/2 bathrooms: 1
Primary bedroom
- Features: Remodeled, Bedroom Suite, Hardwood Floor
- Level: Main
Bedroom
- Features: Remodeled, Hardwood Floor
- Level: Main
Bedroom
- Features: Remodeled, Hardwood Floor
- Level: Main
Dining room
- Features: Remodeled, Combination Liv/Din Rm, Hardwood Floor
- Level: Main
Living room
- Features: Remodeled, Combination Liv/Din Rm, Fireplace, Hardwood Floor
- Level: Main
Heating
- Hot Water, Oil
Cooling
- Ceiling Fan(s), Window Unit(s)
Appliances
- Included: Electric Cooktop, Refrigerator, Dishwasher, Washer, Dryer, Water Heater, Tankless Water Heater
Features
- Basement: Partial,Full
- Attic: Pull Down Stairs
- Number of fireplaces: 2
Interior area
- Total structure area: 1,540
- Total interior livable area: 1,540 sqft
- Finished area above ground: 1,540
Property
Parking
- Total spaces: 2
- Parking features: Attached
- Attached garage spaces: 2
Lot
- Size: 0.7 Acres
- Features: Level, Sloped
Details
- Parcel number: 4226
- Zoning: R-40
Construction
Type & style
- Home type: SingleFamily
- Architectural style: Ranch
- Property subtype: Single Family Residence
Materials
- Wood Siding
- Foundation: Block, Concrete Perimeter, Raised
- Roof: Asphalt
Condition
- New construction: No
- Year built: 1964
Utilities & green energy
- Sewer: Septic Tank
- Water: Well
Community & HOA
Community
- Subdivision: Codfish Hill
HOA
- Has HOA: No
Location
- Region: Bethel
Financial & listing details
- Price per square foot: $350/sqft
- Tax assessed value: $240,170
- Annual tax amount: $7,304
- Date on market: 8/2/2026
Estimated market value
$538,400
$511,000 - $565,000
$3,711/mo
Price history
| Date | Event | Price |
|---|---|---|
| 8/27/2026 | Price change | $539,000-3.8%$350/sqft |
Source:  Smart MLS #24196059 Report a problem Smart MLS #24196059 Report a problem | ||
| 8/11/2026 | Price change | $560,000-2.6%$364/sqft |
Source: Smart MLS #24196059 Report a problem | ||
| 8/2/2026 | Listed for sale | $575,000+104.6%$373/sqft |
Source: Smart MLS #24196059 Report a problem | ||
| 5/7/2018 | Sold | $281,000-2.1%$182/sqft |
Source: Smart MLS #170020753 Report a problem | ||
| 3/25/2018 | Pending sale | $287,000$186/sqft |
Source: RE/MAX Right Choice #170020753 Report a problem | ||
| 10/5/2017 | Listed for sale | $287,000+64%$186/sqft |
Source: RE/MAX Right Choice #170020753 Report a problem | ||
| 6/14/1999 | Sold | $175,000$114/sqft |
Source: Public Record Report a problem | ||
Public tax history
| Year | Property taxes | Tax assessment |
|---|---|---|
| 2025 | $7,304 +4.3% | $240,170 |
| 2024 | $7,006 +2.6% | $240,170 |
| 2023 | $6,828 +7.8% | $240,170 +31.2% |
| 2022 | $6,334 +1% | $183,120 |
| 2021 | $6,274 +1.6% | $183,120 |
| 2020 | $6,178 +1% | $183,120 |
| 2019 | $6,118 +1.6% | $183,120 |
| 2018 | $6,019 +1.5% | $183,120 +1.5% |
| 2017 | $5,930 +2.2% | $180,360 |
| 2016 | $5,802 0% | $180,360 |
| 2015 | $5,804 +0.2% | $180,360 |
| 2014 | $5,791 +1.9% | $180,360 0% |
| 2013 | $5,681 -7.7% | $180,362 -29.4% |
| 2012 | $6,153 +3.6% | $255,650 |
| 2011 | $5,941 +3.6% | $255,650 |
| 2010 | $5,737 +3.7% | $255,650 |
| 2009 | $5,532 +1.7% | $255,650 |
| 2008 | $5,440 +8.4% | $255,650 +43.4% |
| 2007 | $5,017 +1.4% | $178,220 |
| 2006 | $4,946 +4.8% | $178,220 |
| 2005 | $4,719 +3.9% | $178,220 |
| 2004 | $4,541 +3.8% | $178,220 |
| 2003 | $4,375 +19.8% | $178,220 +46.4% |
| 2001 | $3,651 +6.9% | $121,730 +0% |
| 2000 | $3,416 +4.9% | $121,700 0% |
| 1999 | $3,257 | $121,730 |
Find assessor info on the county website
Monthly payment
Est. payment
Payment breakdown
Explore the cost of this home by adjusting the details. Changes won't be saved.Climate risks
Neighborhood: 06801
Nearby schools
Schools provided by the listing agent
- High: Bethel
Source: Smart MLS. This data may not be complete. We recommend contacting the local school district to confirm school assignments for this home.
Similar homes
- $565,0004 bd3 ba1.9k sqft7 North Road, Bethel, CT 06801For Sale
 MLS ID #24197814, Dani Amelia, Global Realty. Smart MLS
 - $549,0004 bd3 ba1.8k sqft11 Olympic Drive, Danbury, CT 06810For Sale
 MLS ID #24188457, Kurt Kleis, Dream House Realty. Smart MLS
 - $614,5903 bd3 ba1.2k sqft40 Huckleberry Hill Road, Brookfield, CT 06804For Sale
 MLS ID #24194485, Domenico Chiera, A New Realty, LLC. Smart MLS
 - $469,9003 bd2 ba1.5k sqft13 Ventura Avenue, Danbury, CT 06811For Sale
 MLS ID #24206257, Britta R. Pedersen, Dream House Realty. Smart MLS
 - $539,0003 bd1 ba1.1k sqft3 Mist Hill Drive, Brookfield, CT 06804For SaleMLS ID #24197527, Wilmer Duran, Marinablue Realty. Smart MLS
- $589,9993 bd3 ba1.3k sqft26 Harbor Ridge Road, Danbury, CT 06811For SaleMLS ID #24199248, David H. Pina, Coldwell Banker Realty. Smart MLS
- $569,0003 bd2 ba1.1k sqft2 Ken Oaks Drive, Danbury, CT 06810For SaleMLS ID #24169011, Jorge Sousa, Clearview Realty LLC. Smart MLS
- $560,0003 bd3 ba1.9k sqft3 Poe Place, Shelton, CT 06484For SaleMLS ID #24201941, James Lucarelle, Showcase Realty, Inc.. Smart MLS
- $505,0003 bd3 ba1.7k sqft40 Stony Corners Lane, Southbury, CT 06488For SaleMLS ID #24198279, Jessica Patterson-Kibbe, IMT Realty. Smart MLS
- $574,9003 bd3 ba1.9k sqft57 Lovers Lane, Monroe, CT 06468For SaleMLS ID #24178863, Ana Robles, BHGRE Gaetano Marra Homes. Smart MLS
- $559,0004 bd2 ba1.8k sqft97 Old Road, Call Listing Agent, NY 10509For Sale
 MLS ID #1037538, Edward J. Gallagher, Listing by: AmeriHome Realty Corp.. OneKey® MLS as distributed by MLS GRID
 - $510,0003 bd3 ba1.7k sqft94 Whangtown Road, Carmel, NY 10512For SaleMLS ID #1031540, Toni Addonizio, Listing by: Houlihan Lawrence Inc.. OneKey® MLS as distributed by MLS GRID
- $499,9004 bd2 ba1.7k sqft684 Field Street, Naugatuck, CT 06770For SaleMLS ID #24206189, Rebecca Zandvliet, Coldwell Banker Realty 2000. Smart MLS
- $450,0003 bd2 ba1.3k sqft26 Mountainville Road, Danbury, CT 06810For SaleMLS ID #24145013, Josseline Rodriguez, Whitestone Real Estate Group. Smart MLS
- $579,9003 bd3 ba2.1k sqft131 Pepper Tree Hill Lane, Southbury, CT 06488For SaleMLS ID #24199652, Sue Varrone, Coldwell Banker Realty. Smart MLS
- $495,0003 bd2 ba1.5k sqft86 Crown Street, Trumbull, CT 06611For SaleMLS ID #24203787, Erika Portanova Songer, William Pitt Sotheby's Int'l. Smart MLS
- $549,9993 bd2 ba1.7k sqft2 Shirley Drive, Patterson, NY 12563For SaleMLS ID #1038378, Samantha Ortiz, Listing by: Howard Hanna Rand Realty. OneKey® MLS as distributed by MLS GRID
- $599,9003 bd2 ba1.9k sqft128 Shear Hill Road, Mahopac, NY 10541For SaleMLS ID #1035678, Lawrence P. Zacks, Listing by: Keller Williams Realty Partner. OneKey® MLS as distributed by MLS GRID
- $489,0002 bd2 ba1.5k sqft4 Candlewood Birches, Brookfield, CT 06804For SaleMLS ID #24177762, Patty A. Wagner, Compass Connecticut, LLC. Smart MLS
- $499,0003 bd2 ba1.6k sqft14 Farrel Drive, Ansonia, CT 06401For SaleMLS ID #24203221, Michael J. Cook, Botti Realty. Smart MLS
