Skip main navigation
Sold for $900,000
  • $900,000

    128 Rodney Cir, Bryn Mawr, PA 19010

    4beds
    1,767sqft
    Single Family Residence
    Built in 1950
    8,712 Square Feet Lot
    $900,200 Zestimate®
    $509/sqft
    $3,346 Estimated rent

    Home value

    $900,200

    $828,000 - $972,000

    $3,346/mo

    Zestimate® history
    Loading
    Loading...

    Owner options

    List your home for rent

    $3,346/mo

    Rent Zestimate®

    Find your next renter with Zillow Rental Manager. Plus, with online applications, you can quickly screen prospective tenants – for free.

    Learn more

    $3,346/mo

    Rent Zestimate®

    Refinance and save

    $6,449/mo

    Est. payment

    Refinancing to a lower rate could help reduce your monthly payments and save thousands over the life of the loan.

    See today's rates

    $6,449/mo

    Est. payment

    Explore your selling options

    Work with a Zillow partner agent

    Leverage their expertise and Zillow's premium Showcase listings to get your home seen by more buyers.

    Get started

    List with your own agent

    Get your home in front of millions of buyers by listing it on Zillow.

    Learn how to do it

    Sell it yourself

    Take full control of how buyers see your home on Zillow by listing For Sale by Owner (FSBO).

    List your home

    What's special

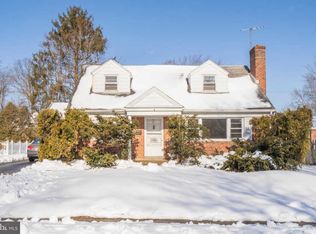
    Utterly charming in the heart of Coopertown, this classic four-bedroom, two-and-a-half-bath Cape Cod combines timeless character, a versatile floor plan, and one of Bryn Mawr’s most convenient locations. Walk to the neighborhood elementary school and playing fields, the train, and the shops, restaurants, and amenities of downtown Bryn Mawr. A handsome paver driveway, attached one-car garage, and mature landscaping create an inviting first impression. Inside, hardwood floors and beautiful window shutters complement the home’s classic architecture. The gracious living room is anchored by a striking stone fireplace, while the adjoining formal dining room, accented with chair rail molding, opens seamlessly to the kitchen. Designed for both entertaining and everyday living, the kitchen features abundant cabinetry, gas cooking, dishwasher, built-in microwave, disposal, and counter seating overlooking the dining area. An entire wall of built-in cabinetry provides exceptional storage for glassware, and serving pieces, and a glass-paneled door offers convenient access to the driveway and garage. Two bedrooms and a full hall bath on the main level provide tremendous flexibility. One bedroom, currently used as a home office, opens directly to the rear patio and garden, while the second is ideal for guests or first-floor living. Upstairs are two additional bedrooms, including a charming eaved bedroom with an expansive wall of closets and a split-system unit. A second bedroom and full hall bath complete this level. The beautifully finished lower level expands the living space with a generous recreation/playroom featuring recessed lighting and replacement windows, a half bath, and a separate laundry room with utility sink. Just as appealing is the private, fenced rear yard—a lovely retreat with a patio for outdoor dining, mature landscaping, and professionally designed gardens filled with seasonal perennials. Charming, comfortable, and remarkably convenient, this special Coopertown home offers flexible living spaces, a finished lower level, attached garage, beautiful gardens, and the rare opportunity to enjoy a true walk-to-school, train, fields, and town lifestyle in Bryn Mawr.

    Zillow last checked:

    Listing updated:

    Listed by:

    Lisa Liacouras 610-348-7471,

    Compass RE

    Bought with:

    Jason Katz, AB067966

    Compass RE

    Source: Bright MLS,MLS#: PADE2124406MLS Logo

    Facts & features

    Interior

    Bedrooms & bathrooms
    • Bedrooms: 4
    • Bathrooms: 3
    • Full bathrooms: 2
    • 1/2 bathrooms: 1
    • Main level bathrooms: 3
    • Main level bedrooms: 4
    Basement
    • Area: 0
    Heating
    • Forced Air, Natural Gas
    Cooling
    • Central Air, Electric
    Appliances
    • Included: Built-In Range, Dishwasher, Disposal, Microwave, Self Cleaning Oven, Refrigerator, Gas Water Heater
    • Laundry: Lower Level
    Features
    • Bathroom - Tub Shower, Bathroom - Walk-In Shower, Breakfast Area, Built-in Features, Combination Kitchen/Dining, Entry Level Bedroom, Eat-in Kitchen, Kitchen - Gourmet, Kitchen - Table Space, Recessed Lighting
    • Flooring: Hardwood, Carpet, Ceramic Tile, Wood
    • Basement: Full,Partially Finished,Windows
    • Number of fireplaces: 1
    • Fireplace features: Gas/Propane
    Interior area
    • Total structure area: 1,767
    • Total interior livable area: 1,767 sqft
    • Finished area above ground: 1,767
    • Finished area below ground: 0

    Property

    Parking
    • Total spaces: 3
    • Parking features: Garage Faces Front, Attached, Driveway, On Street
    • Attached garage spaces: 1
    • Uncovered spaces: 2
    Accessibility
    • Accessibility features: None
    Features
    • Levels: One and One Half
    • Stories: 1.5
    • Patio & porch: Patio, Porch
    • Exterior features: Extensive Hardscape, Lighting, Rain Gutters, Play Area, Sidewalks
    • Pool features: None
    Lot
    • Size: 8,712 Square Feet
    • Dimensions: 70 x 125
    • Features: Front Yard, Level, Landscaped, Rear Yard, SideYard(s)
    Details
    • Additional structures: Above Grade, Below Grade
    • Parcel number: 22050094500
    • Zoning: RESIDENTIAL
    • Special conditions: Standard

    Construction

    Type & style
    • Home type: SingleFamily
    • Architectural style: Cape Cod
    • Property subtype: Single Family Residence
    Materials
    • Brick
    • Foundation: Block
    • Roof: Asphalt
    Condition
    • New construction: No
    • Year built: 1950

    Utilities & green energy

    • Sewer: Public Sewer
    • Water: Public

    Community & HOA

    Community
    • Subdivision: Coopertown
    HOA
    • Has HOA: No
    Location
    • Region: Bryn Mawr
    • Municipality: HAVERFORD TWP

    Financial & listing details

    • Price per square foot: $509/sqft
    • Tax assessed value: $384,910
    • Annual tax amount: $11,145
    • Date on market: 10/2/2026
    • Listing agreement: Exclusive Right To Sell
    • Inclusions: Washer, Dryer, Fridge All In "as-is" Condtion At The Time Of Final Settlement With No Monetary Value.
    • Ownership: Fee Simple

    Price history

    DateEventPrice
    11/9/2026Sold$900,000+0.1%$509/sqft
    Source: Bright MLS #PADE2124406 Report a problem
    10/8/2026Pending sale$899,000$509/sqft
    Source: Bright MLS #PADE2124406 Report a problem
    10/3/2026Listed for sale$899,000+36.2%$509/sqft
    Source: Bright MLS #PADE2124406 Report a problem
    11/2/2021Sold$660,000+3.1%$374/sqft
    Source: Bright MLS #PADE2006668 Report a problem
    9/11/2021Pending sale$640,000$362/sqft
    Source: Bright MLS #PADE2006668 Report a problem
    9/7/2021Listed for sale$640,000+27.7%$362/sqft
    Source: Bright MLS #PADE2006668 Report a problem
    10/12/2016Sold$501,000-5.5%$284/sqft
    Source: Public Record Report a problem
    8/4/2016Listed for sale$529,900+206.3%$300/sqft
    Source: RE/MAX Executive Realty-Bryn Mawr #6839224 Report a problem
    9/30/1997Sold$173,000$98/sqft
    Source: Public Record Report a problem

    Public tax history

    YearProperty taxesTax assessment
    2026$11,145 +6%$384,910
    2025$10,513 +6.2%$384,910
    2024$9,897 +2.9%$384,910
    2023$9,616 +2.4%$384,910
    2022$9,391 $384,910
    2021$9,391 +850.9%$384,910 +112.8%
    2020$988 -88%$180,840
    2019$8,250 +1.7%$180,840
    2018$8,109 +717.1%$180,840
    2017$992 $180,840
    2016$992 $180,840
    2015$992 $180,840
    2014$992 +2.8%$180,840
    2013$966 +2.8%$180,840
    2012$939 +0.3%$180,840
    2011$937 +2%$180,840
    2010$918 +7.5%$180,840
    2009$854 $180,840
    2008$854 +8.3%$180,840
    2007$789 $180,840
    2006$789 -2%$180,840
    2005$805 $180,840
    2004$805 +8.5%$180,840
    2003$741 +7.9%$180,840
    2002$687 $180,840
    2000$687 $180,840
    Find assessor info on the county website

    Neighborhood: 19010

    Nearby schools

    GreatSchools rating
    Schools provided by the listing agent
    • Elementary: Coopertown
    • Middle: Haverford
    • High: Haverford
    • District: Haverford Township

    Source: Bright MLS. This data may not be complete. We recommend contacting the local school district to confirm school assignments for this home.

    Get a cash offer in 3 minutes
    Find out how much your home could sell for in as little as 3 minutes with a no-obligation cash offer.
    Estimated market value

    $900,200

    Get a cash offer in 3 minutes
    Find out how much your home could sell for in as little as 3 minutes with a no-obligation cash offer.
    Estimated market value

    $900,200