** Back on Market - No Fault of Sellers!**
Gorgeous single family home just listed in Platte City! This amazing split-level home has plenty of open space with it's vaulted ceilings and it's 2,123 sq. ft. open concept floor plan. This home features: Four (4) bedrooms and three (3) bathrooms, has real and beautiful hardwood floors, granite countertops, custom kitchen cabinets, stainless steel appliances, HVAC equipped with a smart thermostat, a finished basement and an attached two (2) car garage. This home also offers the pleasantry of a master suite with a large master bathroom that is equipped with a jacuzzi tub and walk in shower. Enjoy the peace of mind, knowing this home is all newer construction and was lovingly maintained, and is within a well desired school district. Added bonus' of a whole house humidifier, a Radon Mitigation System, a brand new water softener and a privacy fence to enjoy your covered deck, pool and spacious backyard year round! Ready to call this your new home?... Do not miss your chance, schedule your tour today!
Sold
Price Unknown
128 Roller Ct, Platte City, MO 64079
4beds
2,123sqft
Single Family Residence
Built in 2017
9,583 Square Feet Lot
$421,900 Zestimate®
$--/sqft
$3,212 Estimated rent
Home value
$421,900
$401,000 - $443,000
$3,212/mo
Zestimate® history
Owner options
List your home for rent
$3,212/mo
Rent Zestimate®
Find your next renter with Zillow Rental Manager. Plus, with online applications, you can quickly screen prospective tenants – for free.
$3,212/mo
Rent Zestimate®
Refinance and save
Refinancing to a lower rate could help reduce your monthly payments and save thousands over the life of the loan.
Explore your selling options
Work with a Zillow partner agent
Leverage their expertise and Zillow's premium Showcase listings to get your home seen by more buyers.
Get startedList with your own agent
Get your home in front of millions of buyers by listing it on Zillow.
Learn how to do itSell it yourself
Take full control of how buyers see your home on Zillow by listing For Sale by Owner (FSBO).
List your homeWhat's special
Lovingly maintainedCustom kitchen cabinetsSpacious backyardMaster suiteCovered deckJacuzzi tubLarge master bathroom
Zillow last checked:
Listing updated:
Listed by:
Courtney Snow 816-500-0213,
United Real Estate Kansas City
Bought with:
Eric Craig Team
Keller Williams KC North
Source: Heartland MLS as distributed by MLS GRID,MLS#: 2444493
Facts & features
Interior
Bedrooms & bathrooms
- Bedrooms: 4
- Bathrooms: 3
- Full bathrooms: 3
Primary bedroom
- Features: All Carpet, Ceiling Fan(s), Walk-In Closet(s)
- Level: First
- Area: 195 Square Feet
- Dimensions: 15 x 13
Bedroom 2
- Features: All Carpet, Ceiling Fan(s)
- Level: First
- Area: 110 Square Feet
- Dimensions: 11 x 10
Bedroom 3
- Features: All Carpet, Ceiling Fan(s)
- Level: First
- Area: 121 Square Feet
- Dimensions: 11 x 11
Bedroom 4
- Features: All Carpet, Ceiling Fan(s)
- Level: Lower
- Area: 154 Square Feet
- Dimensions: 14 x 11
Primary bathroom
- Features: Double Vanity, Separate Shower And Tub
- Level: First
Bathroom 1
- Level: First
Bathroom 2
- Level: First
Bathroom 3
- Level: Lower
Dining room
- Level: First
- Area: 108 Square Feet
- Dimensions: 9 x 12
Family room
- Features: Carpet, Ceiling Fan(s)
- Level: Lower
- Area: 240 Square Feet
- Dimensions: 12 x 20
Great room
- Features: Ceiling Fan(s), Fireplace
- Level: First
- Area: 225 Square Feet
- Dimensions: 15 x 15
Kitchen
- Features: Granite Counters, Kitchen Island
- Level: First
- Area: 117 Square Feet
- Dimensions: 9 x 13
Laundry
- Features: Ceramic Tiles
- Level: First
Heating
- Electric
Cooling
- Electric, Heat Pump
Appliances
- Included: Dishwasher, Microwave, Refrigerator, Built-In Electric Oven
- Laundry: Main Level
Features
- Ceiling Fan(s), Custom Cabinets, Kitchen Island, Smart Thermostat, Vaulted Ceiling(s), Walk-In Closet(s)
- Flooring: Carpet, Tile, Wood
- Basement: Basement BR,Finished,Full
- Number of fireplaces: 1
- Fireplace features: Great Room
Interior area
- Total structure area: 2,123
- Total interior livable area: 2,123 sqft
- Finished area above ground: 1,487
- Finished area below ground: 636
Property
Parking
- Total spaces: 2
- Parking features: Attached, Garage Faces Front
- Attached garage spaces: 2
Features
- Patio & porch: Covered
- Has private pool: Yes
- Pool features: In Ground
- Fencing: Privacy
Lot
- Size: 9,583 Square Feet
- Features: City Lot
Details
- Parcel number: 137026200001051000
Construction
Type & style
- Home type: SingleFamily
- Architectural style: Traditional
- Property subtype: Single Family Residence
Materials
- Stone & Frame
- Roof: Composition
Condition
- Year built: 2017
Utilities & green energy
- Sewer: Public Sewer
- Water: Public
Community & HOA
Community
- Subdivision: Riverview
HOA
- Has HOA: No
Location
- Region: Platte City
Financial & listing details
- Tax assessed value: $298,327
- Annual tax amount: $3,808
- Date on market: 7/17/2023
- Listing terms: Cash,Conventional,FHA,VA Loan
- Ownership: Private
- Road surface type: Paved
Price history
| Date | Event | Price |
|---|---|---|
| 10/26/2023 | Sold | -- |
Source:  Heartland MLS as distributed by MLS GRID #2444493 Report a problem Heartland MLS as distributed by MLS GRID #2444493 Report a problem | ||
| 9/27/2023 | Pending sale | $375,000$177/sqft |
Source: Heartland MLS as distributed by MLS GRID #2444493 Report a problem | ||
| 9/26/2023 | Listed for sale | $375,000$177/sqft |
Source: Heartland MLS as distributed by MLS GRID #2444493 Report a problem | ||
| 7/27/2023 | Contingent | $375,000$177/sqft |
Source: Heartland MLS as distributed by MLS GRID #2444493 Report a problem | ||
| 7/25/2023 | Price change | $375,000-1.3%$177/sqft |
Source: Heartland MLS as distributed by MLS GRID #2444493 Report a problem | ||
| 7/17/2023 | Listed for sale | $380,000+15.2%$179/sqft |
Source: Heartland MLS as distributed by MLS GRID #2444493 Report a problem | ||
| 1/31/2022 | Sold | -- |
Source: Heartland MLS as distributed by MLS GRID #2356867 Report a problem | ||
| 12/13/2021 | Contingent | $329,900$155/sqft |
Source: Heartland MLS as distributed by MLS GRID #2356867 Report a problem | ||
| 12/2/2021 | Listed for sale | $329,900+29.4%$155/sqft |
Source: Heartland MLS as distributed by MLS GRID #2356867 Report a problem | ||
| 1/6/2020 | Sold | -- |
Source: Heartland MLS as distributed by MLS GRID #45001_2191007 Report a problem | ||
| 11/22/2019 | Pending sale | $254,900$120/sqft |
Source: Platinum Realty LLC #2191007 Report a problem | ||
| 11/16/2019 | Price change | $254,900-1.9%$120/sqft |
Source: Platinum Realty LLC #2191007 Report a problem | ||
| 11/3/2019 | Price change | $259,900-1.5%$122/sqft |
Source: Platinum Realty LLC #2191007 Report a problem | ||
| 10/25/2019 | Price change | $263,900-1.2%$124/sqft |
Source: Platinum Realty LLC #2191007 Report a problem | ||
| 10/12/2019 | Price change | $267,000-1.1%$126/sqft |
Source: Platinum Realty LLC #2191007 Report a problem | ||
| 9/27/2019 | Listed for sale | $270,000$127/sqft |
Source: Platinum Realty LLC #2191007 Report a problem | ||
| 10/6/2017 | Sold | -- |
Source: Agent Provided Report a problem | ||
Public tax history
| Year | Property taxes | Tax assessment |
|---|---|---|
| 2025 | $4,591 +8.2% | $56,682 |
| 2024 | $4,244 +4.3% | $56,682 |
| 2023 | $4,069 +6.9% | $56,682 +8% |
| 2022 | $3,808 -0.3% | $52,483 |
| 2021 | $3,819 +9.8% | $52,483 +13.4% |
| 2020 | $3,477 | $46,282 |
| 2018 | -- | $46,282 +712% |
| 2017 | $434 +0.5% | $5,700 |
| 2016 | $432 | $5,700 |
| 2015 | -- | -- |
Find assessor info on the county website
Neighborhood: 64079
Nearby homes
- $--4 bd3 ba2.1k sqft130 Roller Ct, Platte City, MO 64079Sold
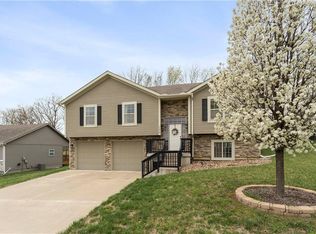
- $365,9004 bd3 ba1.2k sqft126 Roller Ct, Platte City, MO 64079Off Market
- $445,6003 bd3 ba-- sqft138 Roller Ct, Platte City, MO 64079Off Market
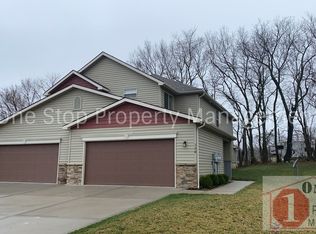
- $322,5003 bd3 ba-- sqft140 Roller Ct, Platte City, MO 64079Off Market
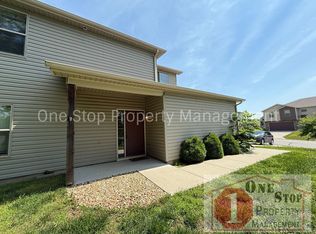
- $415,4004 bd3 ba1.5k sqft123 Roller Ct, Platte City, MO 64079Off Market
- $364,2003 bd3 ba1.8k sqft132 Roller Ct, Platte City, MO 64079Off Market
- $373,1004 bd3 ba1.8k sqft124 Roller Ct, Platte City, MO 64079Off Market
- $385,2004 bd3 ba948 sqft125 Roller Ct, Platte City, MO 64079Off Market
Nearby schools
GreatSchools rating
- 6/10Compass ElementaryGrades: PK-5Distance: 2.3 mi
- 7/10Platte City Middle SchoolGrades: 6-8Distance: 2.3 mi
- 6/10Platte County High SchoolGrades: 9-12Distance: 2.1 mi
Schools provided by the listing agent
- Elementary: Compass
- Middle: Platte City
- High: Platte City
Source: Heartland MLS as distributed by MLS GRID. This data may not be complete. We recommend contacting the local school district to confirm school assignments for this home.
Get a cash offer in 3 minutes
Find out how much your home could sell for in as little as 3 minutes with a no-obligation cash offer.
Estimated market value
$421,900
Get a cash offer in 3 minutes
Find out how much your home could sell for in as little as 3 minutes with a no-obligation cash offer.
Estimated market value
$421,900
- Missouri
- Platte County
- Tracy
- 64079
- 128 Roller Ct
Nearby cities
Nearby zip codes
Other Tracy Topics
