Skip main navigation
Sold for $675,000
  • $675,000

    128 Rowan Ct, Manahawkin, NJ 08050

    4beds
    2,083sqft
    Single Family Residence
    Built in 2000
    -- sqft lot
    $686,100 Zestimate®
    $324/sqft
    $3,123 Estimated rent

    Home value

    $686,100

    $617,000 - $762,000

    $3,123/mo

    Zestimate® history
    Loading
    Loading...

    Owner options

    List your home for rent

    $3,123/mo

    Rent Zestimate®

    Find your next renter with Zillow Rental Manager. Plus, with online applications, you can quickly screen prospective tenants – for free.

    Learn more

    $3,123/mo

    Rent Zestimate®

    Refinance and save

    $4,426/mo

    Est. payment

    Refinancing to a lower rate could help reduce your monthly payments and save thousands over the life of the loan.

    See today's rates

    $4,426/mo

    Est. payment

    Explore your selling options

    Work with a Zillow partner agent

    Leverage their expertise and Zillow's premium Showcase listings to get your home seen by more buyers.

    Get started

    List with your own agent

    Get your home in front of millions of buyers by listing it on Zillow.

    Learn how to do it

    Sell it yourself

    Take full control of how buyers see your home on Zillow by listing For Sale by Owner (FSBO).

    List your home

    What's special

    Magnificent volume ceilingJacuzzi hot tubDouble vanityHeated floorTerrific one level livingGrade level deckRemote controlled electric shades
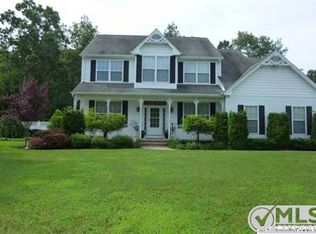
    Exquisite home and bucolic location, offering privacy and a park-like setting, on nearly half an acre. Meticulously maintained by original owner with diligence and thoughtful upgrades. Ideal location for with easy access to the Parkway for commuters and LBI for beach lovers. Terrific one level living with an open layout centered around the living area with a magnificent volume ceiling, bathed in sunshine from the skylights. The primary suite is situated off one wing of the house, affording the owners a quiet sanctuary. Remote controlled electric shades shut out the light for peaceful sleep! The primary bath has a heated floor, soaking tub and double vanity. The adjacent bedroom is currently being used as a study. The other two bedrooms are located in the wing off the kitchen, along with a full bath and laundry room. A new roof and skylights were just installed this year and the HVAC system and water heater in 2024. The rear yard is an oasis with a 15' x 27' grade level deck and Jacuzzi hot tub plus a fire pit. There is also a shed providing additional storage. Other notable features include an oversized garage with 11' height that once housed an RV, an enormous attic with walk up staircase from the garage, solar electric panels.

    Zillow last checked:

    Listing updated:

    Listed by:

    Larry Peacock 609-492-1277,

    G. Anderson Agency

    Bought with:

    Jenna Miller, 2186330

    BHHS Zack Shore REALTORS

    Source: Bright MLS,MLS#: NJOC2034612MLS Logo

    Facts & features

    Interior

    Bedrooms & bathrooms
    • Bedrooms: 4
    • Bathrooms: 2
    • Full bathrooms: 2
    • Main level bathrooms: 2
    • Main level bedrooms: 4
    Bedroom 1
    • Features: Attached Bathroom, Cathedral/Vaulted Ceiling, Ceiling Fan(s), Flooring - Carpet, Walk-In Closet(s), Window Treatments
    • Level: Main
    • Area: 210 Square Feet
    • Dimensions: 15 x 14
    Bedroom 2
    • Features: Flooring - Carpet, Window Treatments, Ceiling Fan(s)
    • Level: Main
    • Area: 154 Square Feet
    • Dimensions: 14 x 11
    Bedroom 3
    • Features: Window Treatments, Flooring - Carpet, Ceiling Fan(s)
    • Level: Main
    • Area: 132 Square Feet
    • Dimensions: 12 x 11
    Bedroom 4
    • Features: Flooring - Carpet, Window Treatments, Ceiling Fan(s)
    • Level: Main
    • Area: 132 Square Feet
    • Dimensions: 12 x 11
    Bathroom 1
    • Features: Soaking Tub, Bathroom - Stall Shower, Countertop(s) - Solid Surface, Double Sink, Flooring - Ceramic Tile, Flooring - Heated
    • Level: Main
    Bathroom 2
    • Features: Bathroom - Tub Shower, Countertop(s) - Solid Surface, Flooring - Ceramic Tile
    • Level: Main
    Other
    • Features: Attic - Walk-Up, Attic - Floored
    • Level: Main
    Breakfast room
    • Features: Flooring - HardWood, Window Treatments
    • Level: Main
    • Area: 80 Square Feet
    • Dimensions: 10 x 8
    Dining room
    • Features: Flooring - Carpet, Window Treatments
    • Level: Main
    • Area: 168 Square Feet
    • Dimensions: 14 x 12
    Kitchen
    • Features: Granite Counters, Flooring - HardWood, Kitchen - Gas Cooking, Lighting - Pendants, Recessed Lighting
    • Level: Main
    • Area: 120 Square Feet
    • Dimensions: 12 x 10
    Living room
    • Features: Cathedral/Vaulted Ceiling, Fireplace - Gas, Flooring - Carpet, Ceiling Fan(s), Window Treatments, Skylight(s)
    • Level: Main
    • Area: 224 Square Feet
    • Dimensions: 16 x 14
    Heating
    • Active Solar, Natural Gas
    Cooling
    • Central Air, Natural Gas
    Appliances
    • Included: Microwave, Dishwasher, Dryer, Oven/Range - Gas, Refrigerator, Stainless Steel Appliance(s), Washer, Water Heater, Gas Water Heater
    Features
    • Attic, Soaking Tub, Breakfast Area, Ceiling Fan(s), Entry Level Bedroom, Dining Area, Open Floorplan, Recessed Lighting, Upgraded Countertops, Walk-In Closet(s)
    • Flooring: Carpet, Wood
    • Windows: Double Hung, Insulated Windows, Low Emissivity Windows, Vinyl Clad, Skylight(s), Window Treatments
    • Has basement: No
    • Number of fireplaces: 1
    • Fireplace features: Gas/Propane, Mantel(s)
    Interior area
    • Total structure area: 2,083
    • Total interior livable area: 2,083 sqft
    • Finished area above ground: 2,083
    • Finished area below ground: 0

    Property

    Parking
    • Total spaces: 8
    • Parking features: Garage Faces Side, Garage Door Opener, Inside Entrance, Asphalt, Attached, Driveway, Off Street
    • Garage spaces: 2
    • Uncovered spaces: 6
    Accessibility
    • Accessibility features: None
    Features
    • Levels: One
    • Stories: 1
    • Patio & porch: Deck, Porch, Patio
    • Exterior features: Extensive Hardscape, Lawn Sprinkler
    • Pool features: None
    • Has spa: Yes
    • Spa features: Bath, Hot Tub
    Lot
    • Dimensions: 60.13 x 0.00
    • Features: Suburban
    Details
    • Additional structures: Above Grade, Below Grade
    • Parcel number: 310005600002 08
    • Zoning: R3
    • Special conditions: Standard

    Construction

    Type & style
    • Home type: SingleFamily
    • Architectural style: Cottage
    • Property subtype: Single Family Residence
    Materials
    • Frame
    • Foundation: Crawl Space
    Condition
    • New construction: No
    • Year built: 2000

    Utilities & green energy

    • Sewer: Public Sewer
    • Water: Public

    Community & neighborhood

    Security
    • Security features: Fire Sprinkler System
    Location
    • Region: Manahawkin
    • Subdivision: Manahawkin - Deer Lake Park
    • Municipality: STAFFORD TWP

    Other

    Other facts
    • Listing agreement: Exclusive Right To Sell
    • Ownership: Fee Simple

    Price history

    DateEventPrice
    11/20/2025Sold$675,000$324/sqft
    Source: Bright MLS #NJOC2034612 Report a problem
    11/5/2025Contingent$675,000$324/sqft
    Source: Bright MLS #NJOC2034612 Report a problem
    10/19/2025Listed for sale$675,000$324/sqft
    Source: Bright MLS #NJOC2034612 Report a problem
    9/9/2025Pending sale$675,000$324/sqft
    Source: Bright MLS #NJOC2034612 Report a problem
    6/25/2025Contingent$675,000$324/sqft
    Source: Bright MLS #NJOC2034612 Report a problem
    6/14/2025Listed for sale$675,000+215.6%$324/sqft
    Source: Bright MLS #NJOC2034612 Report a problem
    8/14/2000Sold$213,850$103/sqft
    Source: Public Record Report a problem

    Public tax history

    YearProperty taxesTax assessment
    2023$7,323 +1.4%$311,100
    2022$7,224 $311,100
    2021$7,224 +1.3%$311,100
    2020$7,130 +0.6%$311,100
    2019$7,087 -1.8%$311,100
    2018$7,219 +1%$311,100 +1.4%
    2017$7,145 +3.6%$306,800
    2016$6,894 +1.3%$306,800
    2015$6,805 +1.2%$306,800 +2.6%
    2014$6,721 +2.1%$299,100
    2013$6,585 -6.5%$299,100 -13.4%
    2012$7,044 +2.2%$345,300 -7.5%
    2011$6,891 +3%$373,300
    2010$6,693 +1.7%$373,300
    2009$6,581 +3.2%$373,300
    2008$6,380 $373,300
    2007-- $373,300
    2006$5,699 $373,300 +73.5%
    2004-- $215,200
    2003-- $215,200 +1.2%
    2002-- $212,700

    Find assessor info on the county website

    Neighborhood: 08050

    Nearby schools

    GreatSchools rating
    Get a cash offer in 3 minutes
    Find out how much your home could sell for in as little as 3 minutes with a no-obligation cash offer.
    Estimated market value
    $686,100
    Get a cash offer in 3 minutes
    Find out how much your home could sell for in as little as 3 minutes with a no-obligation cash offer.
    Estimated market value
    $686,100