Skip main navigation
Sold for $634,500
  • $634,500

    128 Royal Oaks Ln, Ardmore, OK 73401

    3beds
    2,475sqft
    Single Family Residence
    Built in 2019
    2.5 Acres Lot
    $645,900 Zestimate®
    $256/sqft
    $2,972 Estimated rent

    Home value

    $645,900

    Estimated sales range

    Not available

    $2,972/mo

    Zestimate® history
    Loading
    Loading...

    Owner options

    List your home for rent

    $2,972/mo

    Rent Zestimate®

    Find your next renter with Zillow Rental Manager. Plus, with online applications, you can quickly screen prospective tenants – for free.

    Learn more

    $2,972/mo

    Rent Zestimate®

    Refinance and save

    $3,315/mo

    Est. payment

    Refinancing to a lower rate could help reduce your monthly payments and save thousands over the life of the loan.

    See today's rates

    $3,315/mo

    Est. payment

    Explore your selling options

    Work with a Zillow partner agent

    Leverage their expertise and Zillow's premium Showcase listings to get your home seen by more buyers.

    Get started

    List with your own agent

    Get your home in front of millions of buyers by listing it on Zillow.

    Learn how to do it

    Sell it yourself

    Take full control of how buyers see your home on Zillow by listing For Sale by Owner (FSBO).

    List your home

    What's special

    Outdoor fireplaceModern finishesModern convenienceWarm inviting designFenced backyardSouthern charmOpen-concept layout
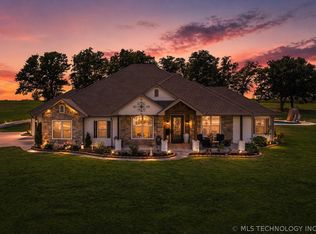
    This beautifully built home offers the perfect blend of southern charm, modern convenience, and lasting quality, all situated on 2.5 scenic acres. Designed with an open-concept layout, the home features a spacious living area that flows seamlessly into the dining room and kitchen, making it ideal for both everyday living and entertaining. A dedicated office space adds flexibility for work or hobbies. The home includes 2½ bathrooms and a large master bedroom designed for comfort and privacy. A spacious laundry room adds everyday convenience. The kitchen is equipped with stainless steel appliances and modern finishes that complement the warm, inviting design. Built to last, this home sits on a stabilizing foundation engineered to help prevent future foundation issues and features spray-foam insulation for added energy efficiency and comfort year-round. The garage includes a storm cellar as well as a heated and cooled storage closet, providing exceptional safety and functionality. Outdoor living is a standout with a covered patio and outdoor fireplace, perfect for entertaining or relaxing, along with a fenced backyard. The surrounding acreage offers privacy and room to roam. Completing the property is a large shop with living quarters, featuring a porch and interior bathroom, ideal for guests, extended family, or workspace needs. This property offers comfort, durability, efficiency, and versatility — a rare opportunity to enjoy peaceful living with thoughtful upgrades throughout.

    Zillow last checked:

    Listing updated:

    Listed by:

    Lisa Sanders 940-999-1100,

    Ardmore Realty, Inc

    Bought with:

    Claudia Kittrell, 58493

    Claudia & Carolyn Realty Group

    Source: MLS Technology, Inc.,MLS#: 2600217MLS LogoOriginating MLS: MLS Technology

    Facts & features

    Interior

    Bedrooms & bathrooms
    • Bedrooms: 3
    • Bathrooms: 3
    • Full bathrooms: 2
    • 1/2 bathrooms: 1
    Heating
    • Central, Gas
    Cooling
    • Central Air
    Appliances
    • Included: Built-In Range, Built-In Oven, Dishwasher, Gas Water Heater, Microwave, Oven, Range, Water Softener, Plumbed For Ice Maker
    • Laundry: Washer Hookup, Electric Dryer Hookup
    Features
    • Granite Counters, Vaulted Ceiling(s), Electric Oven Connection
    • Flooring: Carpet, Tile, Wood
    • Windows: Aluminum Frames
    • Number of fireplaces: 2
    • Fireplace features: Insert, Gas Starter, Outside
    Interior area
    • Total structure area: 2,475
    • Total interior livable area: 2,475 sqft

    Property

    Parking
    • Total spaces: 3
    • Parking features: Boat, Carport, RV Access/Parking, Garage Faces Side, Storage, Workshop in Garage
    • Garage spaces: 3
    • Has carport: Yes
    Features
    • Levels: One
    • Stories: 1
    • Patio & porch: Covered, Patio, Porch
    • Exterior features: Fire Pit, Gravel Driveway, Other, Rain Gutters
    • Pool features: None
    • Fencing: Other
    Lot
    • Size: 2.5 Acres
    • Features: Fruit Trees, Mature Trees
    Details
    • Additional structures: Second Garage, Other, Workshop, Garage Apartment, Gazebo, Pergola
    • Parcel number: 900000000113000100

    Construction

    Type & style
    • Home type: SingleFamily
    • Property subtype: Single Family Residence
    Materials
    • Stone Veneer, Wood Frame
    • Foundation: Slab
    • Roof: Asphalt,Fiberglass
    Condition
    • Year built: 2019

    Utilities & green energy

    • Sewer: Septic Tank
    • Water: Rural
    • Utilities for property: Cable Available, Electricity Available, Natural Gas Available, Water Available
    Green energy
    • Energy efficient items: Insulation, Other
    • Indoor air quality: Ventilation

    Community & HOA

    Community
    • Features: Gutter(s)
    • Security: Storm Shelter, Security System Owned, Smoke Detector(s)
    • Subdivision: Ardmore Oaks Estates
    HOA
    • Has HOA: Yes
    • Amenities included: None
    • HOA fee: $225 annually
    Location
    • Region: Ardmore

    Financial & listing details

    • Price per square foot: $256/sqft
    • Tax assessed value: $393,029
    • Annual tax amount: $3,937
    • Date on market: 1/10/2026
    • Cumulative days on market: 11 days
    • Listing terms: Conventional,FHA,Other,VA Loan

    Price history

    DateEventPrice
    3/6/2026Sold$634,500-6.7%$256/sqft
    Source: MLS Technology, Inc. #2600217 Report a problem
    1/21/2026Pending sale$680,000$275/sqft
    Source: MLS Technology, Inc. #2600217 Report a problem
    1/10/2026Listed for sale$680,000+2620%$275/sqft
    Source: MLS Technology, Inc. #2600217 Report a problem
    10/18/2017Sold$25,000$10/sqft
    Source: Public Record Report a problem

    Public tax history

    YearProperty taxesTax assessment
    2025$4,609 +17.1%$47,164 +3%
    2024$3,937 +3%$45,790 +3%
    2023$3,823 +14.5%$44,456 +14.6%
    2022$3,340 -1.1%$38,780
    2021$3,379 -0.1%$38,780 +0%
    2020$3,382 +559.9%$38,772 +552.7%
    2019$513 +557.8%$5,940 +582%
    2017$78 +5.1%$871 +5.1%
    2016$74 +2.6%$829 +4.9%
    2015$72 +5.1%$790 +5.1%
    2014$69 $752
    2013$69 $752
    2012$69 $752
    2011$69 $752
    Find assessor info on the county website

    Neighborhood: 73401

    Nearby schools

    GreatSchools rating
    Schools provided by the listing agent
    • Elementary: Charles Evans
    • High: Ardmore
    • District: Ardmore - Sch Dist (AD2)

    Source: MLS Technology, Inc.. This data may not be complete. We recommend contacting the local school district to confirm school assignments for this home.

    Get pre-qualified for a loan
    At Zillow Home Loans, we can pre-qualify you in as little as 5 minutes with no impact to your credit score.

    An equal housing lender. NMLS #10287.

    Sell for more on Zillow
    Get a Zillow Showcase℠ listing at no additional cost and you could sell for .
    $645,900
    2% more
    +$12,918
    With Zillow Showcase(estimated)
    $658,818