Hot New Price - Just $464,900! More affordable than ever and includes 3 1/2 baths - a rare find at this price point. Come discover this charming home nestled in the highly sought-after Starr's Mill school district. With the primary suite thoughtfully located on the main level and a spacious teen or guest retreat upstairs, this 4-bedroom, 3.5-bath home offers the perfect blend of privacy and functionality. The remodeled kitchen features sleek stainless steel appliances, updated countertops, and custom cabinetry with pull-out drawers-ideal for everyday living. Just off the kitchen, the cozy family room welcomes you with a stone fireplace and an abundance of natural light. The main floor also includes a formal dining room, a stylishly updated half bath, a laundry room, and a serene master suite complete with a spa-like bathroom and a generous walk-in closet. Upstairs, you'll find three additional bedrooms and two full secondary bathrooms, including a standout teen/guest suite with its own private third full bath tucked behind an oversized walk-in closet-perfect for guests, teens, or multi-generational living. That's three full bathrooms plus a half bath, offering plenty of space and flexibility for everyone. Step outside to enjoy the covered patio, garden area, and beautifully landscaped backyard-your own private oasis. Located within walking distance to top-rated schools and shopping, this home offers the perfect balance of peaceful living and everyday convenience.
Closed
$459,900
128 Rubicon Rd, Peachtree City, GA 30269
4beds
1,976sqft
Single Family Residence
Built in 1989
-- sqft lot
$454,500 Zestimate®
$233/sqft
$2,925 Estimated rent
Home value
$454,500
$414,000 - $500,000
$2,925/mo
Zestimate® history
Owner options
List your home for rent
$2,925/mo
Rent Zestimate®
Find your next renter with Zillow Rental Manager. Plus, with online applications, you can quickly screen prospective tenants – for free.
$2,925/mo
Rent Zestimate®
Refinance and save
$2,806/mo
Est. payment
Refinancing to a lower rate could help reduce your monthly payments and save thousands over the life of the loan.
$2,806/mo
Est. payment
Explore your selling options
Work with a Zillow partner agent
Leverage their expertise and Zillow's premium Showcase listings to get your home seen by more buyers.
Get startedList with your own agent
Get your home in front of millions of buyers by listing it on Zillow.
Learn how to do itSell it yourself
Take full control of how buyers see your home on Zillow by listing For Sale by Owner (FSBO).
List your homeWhat's special
Stone fireplaceBeautifully landscaped backyardGarden areaRemodeled kitchenAbundance of natural lightCozy family roomStylishly updated half bath
Zillow last checked:
Listing updated:
Listed by:
Kerri Levins 678-491-9104,
Southern Classic Realtors
Bought with:
Gloria I Bestul, 285345
BHHS Georgia Properties
Source: GAMLS,MLS#: 10607917
Facts & features
Interior
Bedrooms & bathrooms
- Bedrooms: 4
- Bathrooms: 4
- Full bathrooms: 3
- 1/2 bathrooms: 1
- Main level bathrooms: 1
- Main level bedrooms: 1
Rooms
- Room types: Bonus Room, Family Room, Laundry
Dining room
- Features: Separate Room
Kitchen
- Features: Breakfast Area, Pantry, Solid Surface Counters
Heating
- Forced Air, Zoned, Natural Gas
Cooling
- Ceiling Fan(s), Central Air, Electric, Zoned
Appliances
- Included: Dishwasher, Gas Water Heater, Microwave, Oven/Range (Combo)
- Laundry: Other
Features
- Double Vanity, High Ceilings, Master On Main Level, Separate Shower, Tray Ceiling(s), Walk-In Closet(s)
- Flooring: Hardwood
- Basement: None
- Attic: Pull Down Stairs
- Number of fireplaces: 1
- Fireplace features: Family Room
- Common walls with other units/homes: No Common Walls
Interior area
- Total structure area: 1,976
- Total interior livable area: 1,976 sqft
- Finished area above ground: 1,976
- Finished area below ground: 0
Property
Parking
- Parking features: Attached, Garage, Garage Door Opener, Kitchen Level, Storage
- Has attached garage: Yes
Features
- Levels: Two
- Stories: 2
- Patio & porch: Porch
- Exterior features: Garden
Lot
- Features: Level
Details
- Parcel number: 060909066
Construction
Type & style
- Home type: SingleFamily
- Architectural style: Traditional
- Property subtype: Single Family Residence
Materials
- Vinyl Siding, Brick
- Foundation: Slab
- Roof: Composition
Condition
- Resale
- New construction: No
- Year built: 1989
Utilities & green energy
- Sewer: Public Sewer
- Water: Public
- Utilities for property: Cable Available, Electricity Available, High Speed Internet, Natural Gas Available, Phone Available, Sewer Connected, Underground Utilities, Water Available
Community & HOA
Community
- Features: Near Shopping, Walk To Schools, Street Lights
- Security: Smoke Detector(s)
- Subdivision: The Rubicon
HOA
- Has HOA: No
- Services included: None
Location
- Region: Peachtree City
Financial & listing details
- Price per square foot: $233/sqft
- Tax assessed value: $459,191
- Annual tax amount: $1,703
- Date on market: 9/18/2025
- Cumulative days on market: 39 days
- Listing agreement: Exclusive Right To Sell
- Listing terms: Cash,Conventional,FHA,VA Loan
- Electric utility on property: Yes
Price history
| Date | Event | Price |
|---|---|---|
| 11/21/2025 | Sold | $459,900-1.1%$233/sqft |
Source:  GAMLS #10607917 Report a problem GAMLS #10607917 Report a problem | ||
| 10/27/2025 | Pending sale | $464,900$235/sqft |
Source: GAMLS #10607917 Report a problem | ||
| 10/9/2025 | Price change | $464,900-2.6%$235/sqft |
Source: GAMLS #10607917 Report a problem | ||
| 9/18/2025 | Listed for sale | $477,500-0.5%$242/sqft |
Source: GAMLS #10607917 Report a problem | ||
| 9/17/2025 | Listing removed | $479,900$243/sqft |
Source: GAMLS #10547496 Report a problem | ||
| 8/19/2025 | Price change | $479,900-2%$243/sqft |
Source: GAMLS #10547496 Report a problem | ||
| 7/6/2025 | Listed for sale | $489,900$248/sqft |
Source: GAMLS #10547496 Report a problem | ||
| 6/27/2025 | Pending sale | $489,900$248/sqft |
Source: GAMLS #10547496 Report a problem | ||
| 6/20/2025 | Listed for sale | $489,900$248/sqft |
Source: GAMLS #10547496 Report a problem | ||
Public tax history
| Year | Property taxes | Tax assessment |
|---|---|---|
| 2025 | $5,402 +219.8% | $183,676 +7% |
| 2024 | $1,689 -5.1% | $171,660 +4.2% |
| 2023 | $1,780 -20.4% | $164,760 +6.4% |
| 2022 | $2,235 +3% | $154,880 +18.6% |
| 2021 | $2,171 -13.2% | $130,600 +8% |
| 2020 | $2,502 +9.2% | $120,880 +10.2% |
| 2019 | $2,291 -1% | $109,720 +0.6% |
| 2018 | $2,315 | $109,060 +9.1% |
| 2017 | $2,315 +21.4% | $99,980 +17.7% |
| 2016 | $1,906 | $84,940 +7.6% |
| 2015 | $1,906 +14.1% | $78,940 +9.7% |
| 2014 | $1,671 | $71,940 +3% |
| 2013 | $1,671 -29.1% | $69,860 -1.7% |
| 2012 | $2,355 -8.4% | $71,060 -8.5% |
| 2011 | $2,572 -0.3% | $77,640 |
| 2010 | $2,579 -3.4% | $77,640 -1.8% |
| 2009 | $2,668 +8.3% | $79,064 |
| 2008 | $2,464 +5.4% | $79,064 |
| 2007 | $2,339 | $79,064 +2.2% |
| 2006 | -- | $77,344 +2.1% |
| 2005 | -- | $75,756 +7.7% |
| 2004 | $2,116 | $70,368 +2.7% |
| 2003 | -- | $68,496 +6.8% |
| 2002 | $1,856 +0.7% | $64,128 +5% |
| 2001 | $1,843 -4.3% | $61,072 +3.8% |
| 2000 | $1,926 | $58,848 |
Find assessor info on the county website
Neighborhood: 30269
Nearby homes
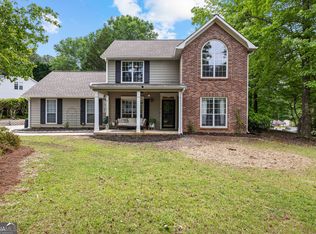
- $459,9003 bd3 ba-- sqft122 Rubicon Rd, Peachtree City, GA 30269Sold
- $423,400-- bd-- ba1.5k sqft603 Ambrose Ln, Peachtree City, GA 30269Off Market
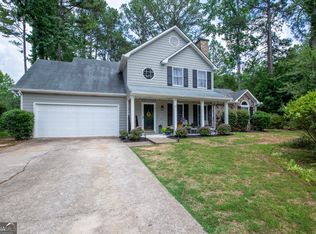
- $424,9003 bd3 ba2k sqft129 Rubicon Rd, Peachtree City, GA 30269Sold
- $482,000-- bd-- ba2k sqft127 Rubicon Rd, Peachtree City, GA 30269Off Market
- $480,1004 bd3 ba1.8k sqft605 Ambrose Ln, Peachtree City, GA 30269Off Market
- $493,3004 bd3 ba2.1k sqft125 Rubicon Rd, Peachtree City, GA 30269Off Market
- $400,2003 bd-- ba1.2k sqft210 Kentwood Dr, Peachtree City, GA 30269Off Market
- $453,0004 bd3 ba1.8k sqft600 Ambrose Ln, Peachtree City, GA 30269Off Market
Nearby schools
GreatSchools rating
- 9/10Peeples Elementary SchoolGrades: PK-5Distance: 1 mi
- 9/10Rising Starr Middle SchoolGrades: 6-8Distance: 1.1 mi
- 10/10Starrs Mill High SchoolGrades: 9-12Distance: 1.2 mi
Schools provided by the listing agent
- Elementary: Peeples
- Middle: Rising Starr
- High: Starrs Mill
Source: GAMLS. This data may not be complete. We recommend contacting the local school district to confirm school assignments for this home.
Get a cash offer in 3 minutes
Find out how much your home could sell for in as little as 3 minutes with a no-obligation cash offer.
Estimated market value
$454,500
Get a cash offer in 3 minutes
Find out how much your home could sell for in as little as 3 minutes with a no-obligation cash offer.
Estimated market value
$454,500
- Georgia
- Fayette County
- Peachtree City
- 30269
- 128 Rubicon Rd
Nearby cities
Nearby zip codes
Other Peachtree City Topics
