Skip main navigation
For salePrice cut: $10K (8/20)
$315,000
4beds
2,799sqft

128 RUNNING BRK, Cibolo, TX 78108

4beds
2,799sqft
Single family residence
Built in 2006
4,965 sqft
2 Garage spaces
$113 price/sqft
$38/mo HOA

What's special

Spacious loftDedicated home officeInviting two-story residenceThree generously sized bedroomsCovered patioOpen-concept kitchen

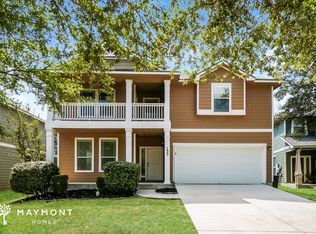
Welcome home to this inviting two-story residence, thoughtfully designed with space and functionality in mind. Just inside the entry, you'll find a dedicated home office, perfect for working remotely or managing everyday tasks. The open-concept kitchen flows seamlessly into the dining and living areas, creating an ideal space for gathering and entertaining. A secondary bedroom and full bath on the main level provide excellent flexibility for guests or multi-generational living. Upstairs, enjoy a spacious loft that can serve as a game room, media room, or additional living area, along with three generously sized bedrooms. Step outside to a covered patio overlooking a large backyard with plenty of room for weekend barbecues, outdoor entertaining, or simply relaxing. Conveniently located with quick access to I-35, this home offers an easy commute to Randolph Air Force Base and is just minutes from shopping, dining, and everyday conveniences. This is an approved Short Sale.

31 days
|
689
|
65
|

Likely to sell faster than

Source: LERA MLS,MLS#: 2003432MLS Logo
Travel times

Living Room

Kitchen

Primary Bedroom

Zillow last checked:

Listing updated:

Listed by:

Rhonda Chatham TREC #711159 (210) 643-5514,

Levi Rodgers Real Estate Group

Source: LERA MLS,MLS#: 2003432MLS Logo

Facts & features

Interior

Bedrooms & bathrooms
  • Bedrooms: 4
  • Bathrooms: 3
  • Full bathrooms: 3
Primary bedroom
  • Level: Upper
  • Area: 288
  • Dimensions: 18 x 16
Bedroom 2
  • Area: 130
  • Dimensions: 10 x 13
Bedroom 3
  • Area: 156
  • Dimensions: 13 x 12
Bedroom 4
  • Area: 135
  • Dimensions: 9 x 15
Primary bathroom
  • Features: Tub/Shower Separate, Double Vanity
  • Area: 120
  • Dimensions: 12 x 10
Kitchen
  • Area: 154
  • Dimensions: 11 x 14
Living room
  • Area: 289
  • Dimensions: 17 x 17
Office
  • Area: 132
  • Dimensions: 11 x 12
Heating
  • Central, Electric
Cooling
  • Ceiling Fan(s), Central Air
Appliances
  • Included: Cooktop, Built-In Oven, Self Cleaning Oven, Microwave, Range, Disposal, Dishwasher
  • Laundry: Main Level, Lower Level, Laundry Room, Washer Hookup, Dryer Connection
Features
  • Two Living Area, Eat-in Kitchen, Breakfast Bar, Study/Library, Loft, Utility Room Inside, Secondary Bedroom Down, High Ceilings, High Speed Internet, Telephone, Walk-In Closet(s), Ceiling Fan(s), Programmable Thermostat
  • Flooring: Carpet, Ceramic Tile
  • Windows: Double Pane Windows, Window Coverings
  • Has basement: No
  • Attic: Pull Down Storage
  • Number of fireplaces: 1
  • Fireplace features: One, Living Room
Interior area
  • Total interior livable area: 2,799 sqft
Video & virtual tour

Property

Parking
  • Total spaces: 2
  • Parking features: Two Car Garage
  • Garage spaces: 2
Accessibility
  • Accessibility features: 2+ Access Exits, Int Door Opening 32"+, Doors-Swing-In, Entry Slope less than 1 foot, First Floor Bath, Full Bath/Bed on 1st Flr, First Floor Bedroom
Features
  • Levels: Two
  • Stories: 2
  • Patio & porch: Patio, Covered
  • Pool features: None
  • Fencing: Privacy
Lot
  • Size: 4,965 Square Feet
  • Features: Cul-De-Sac, Sloped, Curbs, Sidewalks, Streetlights
  • Residential vegetation: Mature Trees (ext feat)
Details
  • Parcel number: 1G0503100413100000
  • Special conditions: Short Sale

Construction

Type & style
  • Home type: SingleFamily
  • Property subtype: Single Family Residence
Materials
  • Fiber Cement
  • Foundation: Slab
  • Roof: Composition
Condition
  • As-Is,Pre-Owned
  • New construction: No
  • Year built: 2006
Details
  • Builder name: Wilshire

Utilities & green energy

  • Electric: GVEC
  • Sewer: Cibolo City, Sewer System
  • Water: Green Valley, Water System
  • Utilities for property: Cable Available

Community & HOA

Community
  • Features: Playground
  • Subdivision: Charleston Parke
HOA
  • Has HOA: Yes
  • HOA fee: $113 quarterly
  • HOA name: CHARLESTON PARK HOA
Location
  • Region: Cibolo

Financial & listing details

  • Price per square foot: $113/sqft
  • Tax assessed value: $326,353
  • Annual tax amount: $6,298
  • Price range: $315K - $315K
  • Date on market: 7/27/2026
  • Cumulative days on market: 31 days
  • Listing terms: Conventional,FHA,VA Loan,Cash,Investors OK
  • Road surface type: Paved

Price history

DateEventPrice
8/20/2026Price change$315,000-3.1%$113/sqft
Source: LERA MLS #2003432 Report a problem
8/3/2026Price change$325,000-3%$116/sqft
Source: LERA MLS #2003432 Report a problem
7/27/2026Listed for sale$335,000-2.9%$120/sqft
Source: LERA MLS #2003432 Report a problem
9/2/2023Sold--
Source: LERA MLS #1694088 Report a problem
8/11/2023Pending sale$344,900$123/sqft
Source: LERA MLS #1694088 Report a problem
7/31/2023Listed for sale$344,900$123/sqft
Source: LERA MLS #1694088 Report a problem
7/14/2023Pending sale$344,900$123/sqft
Source: LERA MLS #1694088 Report a problem
7/12/2023Contingent$344,900$123/sqft
Source: LERA MLS #1694088 Report a problem
6/28/2023Price change$344,900-2.8%$123/sqft
Source: LERA MLS #1694088 Report a problem
6/22/2023Price change$354,900-1.4%$127/sqft
Source: LERA MLS #1694088 Report a problem
6/8/2023Listed for sale$359,900$129/sqft
Source: LERA MLS #1694088 Report a problem
8/15/2018Listing removed$1,950$1/sqft
Source: 3D Realty & Property Mgmt. #1329329 Report a problem
7/31/2018Listed for rent$1,950+5.4%$1/sqft
Source: 3D Realty & Property Mgmt. #1329329 Report a problem
7/12/2017Listing removed$1,850-2.6%$1/sqft
Source: RE/MAX REALTY ADVANTAGE #1246986 Report a problem
6/22/2017Price change$1,899-2.6%$1/sqft
Source: RE/MAX Realty Advantage #1246986 Report a problem
6/10/2017Price change$1,950-2.3%$1/sqft
Source: RE/MAX Realty Advantage #1246986 Report a problem
6/4/2017Listed for rent$1,995+7.8%$1/sqft
Source: RE/MAX Realty Advantage #1246986 Report a problem
6/10/2015Listing removed$1,850$1/sqft
Source: Zillow Rental Network Report a problem
5/8/2015Listed for rent$1,850+5.8%$1/sqft
Source: RE/MAX Realty Advantage #1113563 Report a problem
11/27/2013Listing removed$1,749$1/sqft
Source: RE/MAX Realty Advantage #1008354 Report a problem
9/19/2013Price change$1,749-2.8%$1/sqft
Source: RE/MAX Realty Advantage #1008354 Report a problem
8/31/2013Price change$1,799-2.7%$1/sqft
Source: RE/MAX Realty Advantage #1008354 Report a problem
8/25/2013Price change$1,849-2.4%$1/sqft
Source: RE/MAX Realty Advantage #1008354 Report a problem
8/5/2013Price change$1,895-2.8%$1/sqft
Source: Shorewest Realtors #1008354 Report a problem
7/2/2013Listed for rent$1,950+5.4%$1/sqft
Source: RE/MAX Realty Advantage #1008354 Report a problem
6/10/2012Listing removed$1,850$1/sqft
Source: Century 21 Pinnacle #949359 Report a problem
8/21/2003Sold--
Source: Agent Provided Report a problem

Public tax history

YearProperty taxesTax assessment
2025$4,541 -19.9%$326,353 -9.7%
2024$5,667 +8.1%$361,343 +9.1%
2023$5,241 -11.6%$331,136 +10%
2022$5,930 +3.2%$301,033 +10%
2021$5,748 +3.6%$273,666 +5.3%
2020$5,550 $259,838 +6.6%
2019-- $243,670 -0.7%
2018$5,346 +2.3%$245,318 +1.2%
2017$5,227 -9.8%$242,506 -9.7%
2016$5,792 +7.8%$268,525 +10%
2015$5,373 $244,025 -6.5%
2014$5,373 $260,934 +22.6%
2009-- $212,810 -13.5%
2008-- $245,969 +3%
2007-- $238,851

Find assessor info on the county website

Monthly payment

Est. payment
$2,028/mo
Principal & interest
$1599
Property taxes
$391
HOA Fees
$38
More affordability toolsChevron Right

Estimated market value

$313,000

$297,000 - $329,000

$2,245/mo

Climate risks

Explore flood, wildfire, and other predictive climate risk information for this property on First Street®️.

Neighborhood: 78108

Nearby schools

Elaine S Schlather Intermediate School
Grades 5-60.3 miles
7/10
GreatSchools® Rating
Test Score Rating
7/10
Student Progress Rating
7/10
Dobie Junior High School
Grades 7-81.8 miles
6/10
GreatSchools® Rating
Test Score Rating
7/10
Student Progress Rating
5/10
Byron P Steele II High School
Grades 9-122.4 miles
7/10
GreatSchools® Rating
Test Score Rating
7/10
College Readiness Rating
7/10
Student Progress Rating
6/10