Completely remodeled in Benton. Open floor plan with woodburning fireplace in living room. New paint throughout and new flooring throughout.
New ceiling fans and new light fixtures throughout and the kitchen has new countertops and an island and the kitchen cabinets have been
painted. Bedrooms have new carpet and all new ceiling fans and all bathrooms have new toilets. There is a huge utility room with a half bathroom.
Very nice covered front porch and back porch and both have been repainted. New roof and new septic tank. Move in condition.
You will love it here because you can feed the deer in your own backyard.
Sold
Price Unknown
128 Running Deer Ln, Benton, LA 71006
3beds
2,085sqft
Manufactured Home, Single Family Residence
Built in 2000
1.38 Acres Lot
$234,000 Zestimate®
$--/sqft
$-- Estimated rent
Home value
$234,000
$218,000 - $253,000
Not available
Zestimate® history
Owner options
List your home for rent
Find your next renter with Zillow Rental Manager. Plus, with online applications, you can quickly screen prospective tenants – for free.
Refinance and save
Refinancing to a lower rate could help reduce your monthly payments and save thousands over the life of the loan.
Explore your selling options
Work with a Zillow partner agent
Leverage their expertise and Zillow's premium Showcase listings to get your home seen by more buyers.
Get startedList with your own agent
Get your home in front of millions of buyers by listing it on Zillow.
Learn how to do itSell it yourself
Take full control of how buyers see your home on Zillow by listing For Sale by Owner (FSBO).
List your homeWhat's special
New roofOpen floor planNew flooring throughoutNew light fixtures throughoutNew countertopsNew paint throughoutNew carpet
Zillow last checked:
Listing updated:
Listed by:
Keeth Wren 0000000373 318-747-5411,
Coldwell Banker Apex, REALTORS 318-747-5411
Bought with:
Mindy Wardlaw
Pinnacle Realty Advisors
Source: NTREIS,MLS#: 20539154
Facts & features
Interior
Bedrooms & bathrooms
- Bedrooms: 3
- Bathrooms: 3
- Full bathrooms: 2
- 1/2 bathrooms: 1
Heating
- Central
Cooling
- Central Air
Appliances
- Included: Dishwasher, Gas Range, Microwave
- Laundry: Washer Hookup, Electric Dryer Hookup, Laundry in Utility Room
Features
- Kitchen Island, Open Floorplan, Pantry, Walk-In Closet(s)
- Flooring: Carpet, Laminate
- Has basement: No
- Number of fireplaces: 1
- Fireplace features: Wood Burning
Interior area
- Total interior livable area: 2,085 sqft
Property
Parking
- Total spaces: 1
- Parking features: Attached Carport, Circular Driveway
- Carport spaces: 1
- Has uncovered spaces: Yes
Features
- Levels: One
- Stories: 1
- Patio & porch: Covered, Deck
- Exterior features: Deck
- Pool features: None
Lot
- Size: 1.38 Acres
- Dimensions: 200 x 301
Details
- Additional structures: Shed(s)
- Parcel number: 113365
Construction
Type & style
- Home type: MobileManufactured
- Architectural style: Detached
- Property subtype: Manufactured Home, Single Family Residence
Materials
- Vinyl Siding
- Foundation: Block
- Roof: Asphalt
Condition
- Year built: 2000
Utilities & green energy
- Sewer: Aerobic Septic, Septic Tank
- Water: Public
- Utilities for property: Septic Available, Water Available
Community & HOA
Community
- Subdivision: Cypress Lake East Sub
HOA
- Has HOA: No
Location
- Region: Benton
Financial & listing details
- Tax assessed value: $100,369
- Annual tax amount: $36
- Date on market: 2/18/2024
- Cumulative days on market: 30 days
- Listing terms: Cash,Conventional,FHA,VA Loan
- Exclusions: mineral rights reserved by seller
- Road surface type: Asphalt
Price history
| Date | Event | Price |
|---|---|---|
| 3/28/2024 | Sold | -- |
Source: NTREIS #20539154 Report a problem | ||
| 3/19/2024 | Pending sale | $225,000$108/sqft |
Source: NTREIS #20539154 Report a problem | ||
| 2/18/2024 | Listed for sale | $225,000$108/sqft |
Source: NTREIS #20539154 Report a problem | ||
| 10/31/2023 | Sold | -- |
Source: Public Record Report a problem | ||
| 12/21/2017 | Sold | -- |
Source: Public Record Report a problem | ||
Public tax history
| Year | Property taxes | Tax assessment |
|---|---|---|
| 2025 | $1,225 -1% | $10,037 |
| 2024 | $1,238 +100.5% | $10,037 +119.2% |
| 2023 | $617 +1614.7% | $4,579 |
| 2022 | $36 | $4,579 |
| 2021 | $36 | $4,579 |
| 2020 | $36 | $4,579 -10.9% |
| 2019 | $36 -94.7% | $5,142 |
| 2018 | $684 +116.6% | $5,142 +131.6% |
| 2017 | $316 +777.1% | $2,220 |
| 2016 | $36 | $2,220 -3.5% |
| 2015 | $36 | $2,300 |
| 2014 | $36 | $2,300 |
| 2013 | $36 | $2,300 |
| 2012 | $36 | $2,300 +0.9% |
| 2011 | $36 | $2,280 |
| 2010 | $36 | $2,280 |
Find assessor info on the county website
Neighborhood: 71006
Nearby homes
- $---- bd-- ba924 sqft138 Running Deer Ln, Benton, LA 71006Sold
- $20,000-- bd-- ba-- sqft120 Running Deer Ln, Haughton, LA 71006Off Market
- $175,0003 bd2 ba1.2k sqft129 Running Deer Ln, Benton, LA 71006For Sale
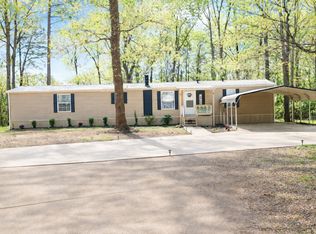
- $167,300-- bd-- ba1.6k sqft119 Running Deer Ln, Benton, LA 71006Off Market
- $20,000-- bd-- ba-- sqft112 Running Deer Ln, Benton, LA 71006Off Market
- $119,9001 bd1 ba744 sqft139 Running Deer Ln, Benton, LA 71006Off Market
- $136,800-- bd-- ba1.2k sqft148 Running Deer Ln, Benton, LA 71006Off Market
- $123,8003 bd2 ba1.2k sqft221 Cypress Lake Cir, Benton, LA 71006Off Market
Nearby schools
GreatSchools rating
- 10/10Benton Elementary SchoolGrades: K-4Distance: 4.8 mi
- 9/10Benton High SchoolGrades: 8-12Distance: 5.8 mi
- 8/10Benton Middle SchoolGrades: 6-8Distance: 6.2 mi
Schools provided by the listing agent
- Elementary: Bossier ISD schools
- Middle: Bossier ISD schools
- High: Bossier ISD schools
- District: Bossier PSB
Source: NTREIS. This data may not be complete. We recommend contacting the local school district to confirm school assignments for this home.
Sell for more on Zillow
Get a Zillow Showcase℠ listing at no additional cost and you could sell for .
$234,000
2% more
+$4,680
With Zillow Showcase(estimated)
$238,680
Sell for more on Zillow
Get a Zillow Showcase℠ listing at no additional cost and you could sell for .
$234,000
2% more
+$4,680
With Zillow Showcase(estimated)
$238,680
- Louisiana
- Bossier Parish
- Benton
- 71006
- 128 Running Deer Ln
