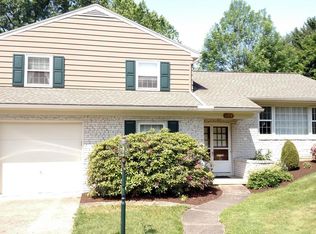
Lovely Linntown brick home featuring beautiful hardwood floors and classic charm. A recently renovated kitchen is the heart of the home, with granite and tile, under cabinet lighting and a versatile butler's pantry ideal for a coffee station, buffet or bar. The inviting family room includes a wood burning fireplace and access to the new screened porch. A spacious primary suite with an updated bathroom allows for additional space to read or relax. Stay comfortable year-round with three high-efficiency mini-split systems. Need flexibility? The first floor 4th bedroom can be utilized as an office or den. Situated on over 1/3 of an acre, with ample room for outdoor enjoyment. Don't miss your chance to become the 3rd owner of this well-loved home. Showings begin 4/17/25.
Sold for $355,000
$355,000
128 S 17th St, Lewisburg, PA 17837
4beds
2,469sqft
Single Family Residence
Built in 1968
0.36 Acres Lot
$372,000 Zestimate®
$144/sqft
$2,814 Estimated rent
Home value
$372,000
Estimated sales range
Not available
$2,814/mo
Zestimate® history
Owner options
List your home for rent
$2,814/mo
Rent Zestimate®
Find your next renter with Zillow Rental Manager. Plus, with online applications, you can quickly screen prospective tenants – for free.
$2,814/mo
Rent Zestimate®
Refinance and save
$2,328/mo
Est. payment
Refinancing to a lower rate could help reduce your monthly payments and save thousands over the life of the loan.
$2,328/mo
Est. payment
Explore your selling options
Work with a Zillow partner agent
Leverage their expertise and Zillow's premium Showcase listings to get your home seen by more buyers.
Get startedList with your own agent
Get your home in front of millions of buyers by listing it on Zillow.
Learn how to do itSell it yourself
Take full control of how buyers see your home on Zillow by listing For Sale by Owner (FSBO).
List your homeWhat's special
Wood burning fireplaceRecently renovated kitchenInviting family roomUnder cabinet lightingNew screened porchBeautiful hardwood floorsUpdated bathroom
Zillow last checked:
Listing updated:
Listed by:
SABRA LEIGH KARR 570-523-3244,
VILLAGER REALTY, INC. - LEWISB
Bought with:
BRETT RAMSEY BARRICK, RS324112
COLDWELL BANKER PENN ONE REAL ESTATE
Source: CSVBOR,MLS#: 20-99924
Facts & features
Interior
Bedrooms & bathrooms
- Bedrooms: 4
- Bathrooms: 3
- Full bathrooms: 1
- 3/4 bathrooms: 1
- 1/2 bathrooms: 1
- Main level bedrooms: 1
Primary bedroom
- Description: hardwood, mini-split, 2 closets
- Level: Second
- Area: 263.13 Square Feet
- Dimensions: 14.70 x 17.90
Bedroom 2
- Description: hardwood
- Level: Second
- Area: 139.15 Square Feet
- Dimensions: 11.50 x 12.10
Bedroom 3
- Description: hardwood, cedar closet
- Level: Second
- Area: 170.2 Square Feet
- Dimensions: 11.50 x 14.80
Bedroom 4
- Description: hardwood, built-ins, hall closet
- Level: First
- Area: 170.52 Square Feet
- Dimensions: 11.60 x 14.70
Primary bathroom
- Description: tile, shower
- Level: Second
- Area: 60.84 Square Feet
- Dimensions: 7.80 x 7.80
Bathroom
- Description: tile
- Level: First
Bathroom
- Description: tile
- Level: Second
- Area: 58.5 Square Feet
- Dimensions: 7.50 x 7.80
Dining room
- Description: hardwood
- Level: First
- Area: 195.36 Square Feet
- Dimensions: 13.20 x 14.80
Family room
- Description: wood fireplace, mini-split
- Level: First
- Area: 288.55 Square Feet
- Dimensions: 14.50 x 19.90
Foyer
- Description: tile and hardwood
- Level: First
- Area: 135.75 Square Feet
- Dimensions: 7.50 x 18.10
Kitchen
- Description: tile, granite, stainless steel, butler's pantry
- Level: First
- Area: 171.68 Square Feet
- Dimensions: 11.60 x 14.80
Living room
- Description: hardwood, mini-split
- Level: First
- Area: 266.07 Square Feet
- Dimensions: 14.70 x 18.10
Other
- Description: screened porch new in 2024
- Level: First
- Area: 139.2 Square Feet
- Dimensions: 9.60 x 14.50
Heating
- Oil
Cooling
- Ductless
Appliances
- Included: Dishwasher, Refrigerator, Stove/Range, Dryer, Washer
- Laundry: Laundry Hookup
Features
- Ceiling Fan(s), Walk-In Closet(s)
- Flooring: Hardwood
- Doors: Storm Door(s)
- Windows: Insulated Windows
- Basement: Block,Heated
- Has fireplace: Yes
Interior area
- Total structure area: 2,469
- Total interior livable area: 2,469 sqft
- Finished area above ground: 2,469
- Finished area below ground: 0
Property
Parking
- Total spaces: 2
- Parking features: 2 Car, Garage Door Opener
- Has attached garage: Yes
Features
- Levels: One and One Half
- Stories: 1
- Patio & porch: Porch
Lot
- Size: 0.36 Acres
- Dimensions: .36 acres
- Topography: No
Details
- Parcel number: 002034167.00000
- Zoning: R-1
Construction
Type & style
- Home type: SingleFamily
- Property subtype: Single Family Residence
Materials
- Brick, Vinyl
- Foundation: None
- Roof: Shingle
Condition
- Year built: 1968
Utilities & green energy
- Electric: Circuit Breakers
- Sewer: Public Sewer
- Water: Public
Community & HOA
Community
- Features: Paved Streets
- Subdivision: 0-None
Location
- Region: Lewisburg
Financial & listing details
- Price per square foot: $144/sqft
- Tax assessed value: $141,700
- Annual tax amount: $4,150
- Date on market: 4/17/2025
Price history
| Date | Event | Price |
|---|---|---|
| 6/10/2025 | Sold | $355,000+4.4%$144/sqft |
Source: CSVBOR #20-99924 Report a problem | ||
| 4/19/2025 | Pending sale | $340,000$138/sqft |
Source: CSVBOR #20-99924 Report a problem | ||
| 4/17/2025 | Listed for sale | $340,000$138/sqft |
Source: CSVBOR #20-99924 Report a problem | ||
Public tax history
| Year | Property taxes | Tax assessment |
|---|---|---|
| 2025 | $4,150 +0.2% | $141,700 |
| 2024 | $4,143 +5.6% | $141,700 |
| 2023 | $3,925 +0.2% | $141,700 |
| 2022 | $3,918 -2.3% | $141,700 |
| 2021 | $4,009 +178.4% | $141,700 |
| 2020 | $1,440 -38.4% | $141,700 |
| 2019 | $2,335 +1.8% | $141,700 |
| 2018 | $2,293 | $141,700 |
| 2017 | -- | $141,700 |
| 2016 | -- | $141,700 |
| 2015 | -- | $141,700 |
| 2014 | -- | $141,700 |
| 2013 | -- | $141,700 |
| 2012 | -- | $141,700 |
| 2011 | -- | $141,700 |
| 2010 | -- | $141,700 |
Find assessor info on the county website
Neighborhood: Linntown
Nearby homes
- $202,7002 bd1 ba1k sqft114 S 17th St, Lewisburg, PA 17837Off Market
- $296,4003 bd1 ba1.8k sqft1622 Adams Ave, Lewisburg, PA 17837Off Market
- $258,4003 bd1 ba1.3k sqft125 S 16th St, Lewisburg, PA 17837Off Market
- $336,2004 bd5 ba1.4k sqft127 S 17th St, Lewisburg, PA 17837Off Market
- $29,7009,583 sqft127 S 17th St, Lewisburg, PA 17837Off Market
- $256,9003 bd1 ba1.4k sqft129 S 17th St, Lewisburg, PA 17837Off Market
- $210,0005 bd2 ba1.4k sqft110 S 17th St, Lewisburg, PA 17837Off Market
- $337,8003 bd2 ba1.4k sqft137 S 16th St, Lewisburg, PA 17837Off Market
Nearby schools
GreatSchools rating
- 10/10Linntown El SchoolGrades: 4-5Distance: 0.1 mi
- 9/10Donald H Eichhorn Middle SchoolGrades: 6-8Distance: 0.3 mi
- 9/10Lewisburg High SchoolGrades: 9-12Distance: 2 mi
Schools provided by the listing agent
- District: Lewisburg
Source: CSVBOR. This data may not be complete. We recommend contacting the local school district to confirm school assignments for this home.
Sell for more on Zillow
Get a Zillow Showcase℠ listing at no additional cost and you could sell for .
$372,000
2% more
+$7,440
With Zillow Showcase(estimated)
$379,440
Sell for more on Zillow
Get a Zillow Showcase℠ listing at no additional cost and you could sell for .
$372,000
2% more
+$7,440
With Zillow Showcase(estimated)
$379,440
- Pennsylvania
- Union County
- Lewisburg
- 17837
- Linntown
- 128 S 17th St
