Located on Mankato’s desirable hilltop, this home offers a convenient setting near the hospital, shopping, and dining. Inside, the kitchen is outfitted with attractive quartz countertops and includes refrigerator, stove/oven, microwave, and dishwasher. Much of the main floor showcases genuine hardwood flooring and features sought after 3 main-floor bedrooms and a spacious living room with a wood burning fireplace. The finished basement has an egress window in the fourth bedroom. The washer/dryer and a dehumidifier are included with property. Outside there is an attached oversized single garage along with off street parking for an additional 4 vehicles. The property features a fully fenced and landscaped backyard with a new deck, a built-in sprinkler system with seven zones, and a firepit- perfect for outdoor enjoyment. There is a current rental license in place. *Noteable updates: water main line and valve, and several windows.
Sold-co-op by mls member
$285,000
128 S Belmont Dr, Mankato, MN 56001
4beds
2,184sqft
Single Family Residence
Built in 1962
9,583 Square Feet Lot
$286,300 Zestimate®
$130/sqft
$2,181 Estimated rent
Home value
$286,300
$269,000 - $303,000
$2,181/mo
Zestimate® history
Owner options
List your home for rent
$2,181/mo
Rent Zestimate®
Find your next renter with Zillow Rental Manager. Plus, with online applications, you can quickly screen prospective tenants – for free.
$2,181/mo
Rent Zestimate®
Refinance and save
$1,758/mo
Est. payment
Refinancing to a lower rate could help reduce your monthly payments and save thousands over the life of the loan.
$1,758/mo
Est. payment
Explore your selling options
Work with a Zillow partner agent
Leverage their expertise and Zillow's premium Showcase listings to get your home seen by more buyers.
Get startedList with your own agent
Get your home in front of millions of buyers by listing it on Zillow.
Learn how to do itSell it yourself
Take full control of how buyers see your home on Zillow by listing For Sale by Owner (FSBO).
List your homeWhat's special
Genuine hardwood flooringWood burning fireplaceAttached oversized single garageFinished basementNew deckAttractive quartz countertops
Zillow last checked:
Listing updated:
Listed by:
Lisa Fitterer,
Re/Max Dynamic Agents
Bought with:
Travis Senenfelder
Coldwell Banker Burnet - Edina
Source: RASM,MLS#: 7039937
Facts & features
Interior
Bedrooms & bathrooms
- Bedrooms: 4
- Bathrooms: 2
- Full bathrooms: 1
- 3/4 bathrooms: 1
- Main level bathrooms: 2
- Main level bedrooms: 4
Bedroom
- Level: Basement
- Area: 164.16
- Dimensions: 10.8 x 15.2
Bedroom 1
- Level: Main
- Area: 133.56
- Dimensions: 10.6 x 12.6
Bedroom 2
- Level: Main
- Area: 114.33
- Dimensions: 10.3 x 11.1
Bedroom 3
- Level: Main
- Area: 108.78
- Dimensions: 9.8 x 11.1
Dining room
- Features: Combine with Kitchen
- Level: Main
- Area: 84
- Dimensions: 7 x 12
Family room
- Level: Basement
- Area: 240
- Dimensions: 10 x 24
Kitchen
- Level: Main
- Area: 96
- Dimensions: 8 x 12
Living room
- Level: Main
- Area: 260
- Dimensions: 13 x 20
Heating
- Forced Air, Natural Gas
Cooling
- Central Air
Appliances
- Included: Dishwasher, Dryer, Range, Refrigerator, Washer, Gas Water Heater
Features
- Bath Description: 3/4 Basement, Main Floor Full Bath, Main Floor Bedrooms, 3+ Same Floor Bedrooms(L)
- Flooring: Hardwood, Tile
- Basement: Egress Windows,Finished,Block,Full
- Has fireplace: Yes
- Fireplace features: Wood Burning
Interior area
- Total structure area: 2,000
- Total interior livable area: 2,184 sqft
- Finished area above ground: 1,092
- Finished area below ground: 908
Property
Parking
- Total spaces: 1
- Parking features: Concrete, Attached, Garage Door Opener
- Attached garage spaces: 1
Features
- Levels: One
- Stories: 1
- Fencing: Partial
Lot
- Size: 9,583 Square Feet
- Dimensions: 89 x 112
- Features: Tree Coverage - Medium, Inground Sprinkler System
Details
- Foundation area: 1092
- Parcel number: R010917402026
Construction
Type & style
- Home type: SingleFamily
- Architectural style: Ranch/Rambler (L)
- Property subtype: Single Family Residence
Materials
- Frame/Wood, Metal Siding
- Roof: Asphalt
Condition
- Year built: 1962
Utilities & green energy
- Sewer: City
- Water: Public
Community & HOA
Location
- Region: Mankato
Financial & listing details
- Price per square foot: $130/sqft
- Tax assessed value: $233,800
- Annual tax amount: $2,554
- Date on market: 5/29/2026
- Listing terms: Cash,Conventional,DVA,FHA
- Road surface type: Paved
Price history
| Date | Event | Price |
|---|---|---|
| 5/29/2026 | Sold | $285,000+1.8%$130/sqft |
Source:  RASM #7039937 Report a problem RASM #7039937 Report a problem | ||
| 4/13/2026 | Listed for sale | $279,900+52.1%$128/sqft |
Source: RASM #7039937 Report a problem | ||
| 10/12/2020 | Sold | $184,000+74.4%$84/sqft |
Source: Public Record Report a problem | ||
| 10/7/2008 | Sold | $105,500$48/sqft |
Source:  Lake Superior Area Realtors as distributed by MLS GRID #1123420 Report a problem Lake Superior Area Realtors as distributed by MLS GRID #1123420 Report a problem | ||
Public tax history
| Year | Property taxes | Tax assessment |
|---|---|---|
| 2025 | $2,386 +4.6% | $208,292 -10.1% |
| 2024 | $2,280 -4.9% | $231,800 +5.9% |
| 2023 | $2,398 +17.4% | $218,800 |
| 2022 | $2,042 -4.2% | $218,800 +22.9% |
| 2021 | $2,132 -44.5% | $178,100 +0.3% |
| 2020 | $3,838 | $177,600 |
| 2019 | $3,838 +10.4% | $177,600 +5.5% |
| 2018 | $3,476 +12.1% | $168,400 +5.8% |
| 2017 | $3,102 +6.7% | $159,100 +5.4% |
| 2016 | $2,906 +10459.6% | $151,000 |
| 2015 | $28 -99% | $151,000 +7.5% |
| 2014 | $2,816 | $140,500 +6.2% |
| 2013 | -- | $132,300 -3.4% |
| 2012 | -- | $137,000 -3.5% |
| 2011 | -- | $141,900 |
| 2010 | -- | $141,900 |
Find assessor info on the county website
Neighborhood: 56001
Nearby homes
- $273,5003 bd2 ba2.8k sqft126 S Belmont Dr, Mankato, MN 56001Off Market
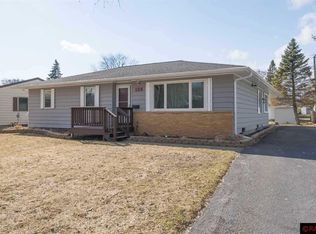
- $298,6003 bd2 ba1.3k sqft130 S Belmont Dr, Mankato, MN 56001Off Market
- $243,9003 bd2 ba1.2k sqft126 Sunbonnet Ln, Mankato, MN 56001Off Market
- $247,1003 bd2 ba1.1k sqft122 S Belmont Dr, Mankato, MN 56001Off Market
- $275,3003 bd1 ba1.5k sqft128 Sunbonnet Ln, Mankato, MN 56001Off Market
- $273,7003 bd2 ba1.2k sqft132 S Belmont Dr, Mankato, MN 56001Off Market
- $324,5003 bd2 ba2.1k sqft145 Atwood Dr, Mankato, MN 56001Off Market
- $279,5003 bd2 ba2.2k sqft124 Sunbonnet Ln, Mankato, MN 56001Sold
Nearby schools
GreatSchools rating
- 9/10Washington Elementary SchoolGrades: K-5Distance: 0.3 mi
- 6/10Prairie Winds Middle SchoolGrades: 6-8Distance: 1.5 mi
- 6/10Mankato East Senior High SchoolGrades: 9-12Distance: 0.7 mi
Schools provided by the listing agent
- District: Mankato #77
Source: RASM. This data may not be complete. We recommend contacting the local school district to confirm school assignments for this home.


Get pre-qualified for a loan
At Zillow Home Loans, we can pre-qualify you in as little as 5 minutes with no impact to your credit score.An equal housing lender. NMLS #10287.
- Minnesota
- Blue Earth County
- Mankato
- 56001
- 128 S Belmont Dr
Nearby cities
Nearby zip codes
Other Mankato Topics
