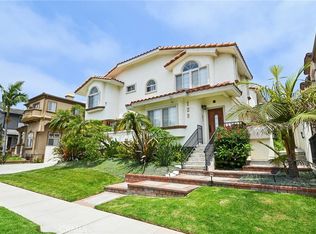
Situated in the serene coastal community of South Redondo, about a block from the ocean west of PCH, you will find this exceptional end unit townhome recently refreshed for your enjoyment. Beyond the front door, a traditional floorplan unfolds, inviting you to the comforts of main level living. Immerse yourself in the timeless beauty of wide plank flooring, neutral grey walls, and recessed lighting in this ideal open concept layout. Step through the living room sliding glass doors and find yourself on an expansive entertaining patio, beckoning you to relax and unwind. Adjacent to the living room, the dining area transitions out to a wraparound balcony, creating a perfect space for barbecues or cultivating your own herb garden. Indulge your inner chef in the modernized kitchen, boasting abundant fresh white cabinetry, charcoal slab countertops, and gleaming grey subway tile backsplash tying in the stainless steel fixtures and appliances including a professional gas range, hood, and refrigerator. There is even room for a wine fridge here. A remodeled half bathroom thoughtfully completes the main level. Ascending to the upper level where you will find all 3 bedrooms highlighted by vaulted ceilings and fans for optimal comfort. Your primary suite provides serenity and comfort with its generous proportions, walk-in closet, and dedicated 5 piece bathroom featuring a separate shower, spa tub, dual sinks, and skylight. The 2 secondary bedrooms feature mirrored closet doors and share a full hall bathroom with bright white tile and skylight. A pull-down ladder leads to even more storage in the attic while a well-appointed laundry room with a sink and built-ins help make household tasks a breeze. Direct access to your oversized 3 car garage allows ample space for bicycles, surfboards, and beach toys. The sandy beaches mere steps away entice you to enjoy this playground for sunny adventures. Explore the unique shops, delicious restaurants, and nightlife of King Harbor Marina and vibrant Riviera Village. Do not miss your chance to call this special seaside property, blending location and style, home starting this summer!
Sold for $1,390,000
Listed by: Estate Properties • Gabrielle Herendeen • Contact: 310-433-7313
Bought with: Pinnacle Estate Properties, Inc.
$1,390,000
128 S Broadway Ave #E, Redondo Beach, CA 90277
3beds
1,868sqft
Townhouse
Built in 1990
0.26 Acres Lot
$1,499,900 Zestimate®
$744/sqft
$6,328 Estimated rent
Home value
$1,499,900
$1.41M - $1.60M
$6,328/mo
Zestimate® history
Owner options
List your home for rent
$6,328/mo
Rent Zestimate®
Find your next renter with Zillow Rental Manager. Plus, with online applications, you can quickly screen prospective tenants – for free.
$6,328/mo
Rent Zestimate®
Refinance and save
$9,243/mo
Est. payment
Refinancing to a lower rate could help reduce your monthly payments and save thousands over the life of the loan.
$9,243/mo
Est. payment
Explore your selling options
Work with a Zillow partner agent
Leverage their expertise and Zillow's premium Showcase listings to get your home seen by more buyers.
Get startedList with your own agent
Get your home in front of millions of buyers by listing it on Zillow.
Learn how to do itSell it yourself
Take full control of how buyers see your home on Zillow by listing For Sale by Owner (FSBO).
List your homeWhat's special
Zillow last checked:
Listing updated:
Listed by:
Gabrielle Herendeen DRE #01325858 310-433-7313,
Estate Properties
Bought with:
Justin Shore, DRE #01715508
Pinnacle Estate Properties, Inc.
Source: CRMLS,MLS#: SB23115681 Originating MLS: California Regional MLS
Originating MLS: California Regional MLSFacts & features
Interior
Bedrooms & bathrooms
- Bedrooms: 3
- Bathrooms: 3
- Full bathrooms: 2
- 1/2 bathrooms: 1
- Main level bathrooms: 1
Rooms
- Room types: Bedroom, Living Room, Primary Bathroom, Primary Bedroom, Other
Primary bedroom
- Features: Primary Suite
Bedroom
- Features: All Bedrooms Up
Bathroom
- Features: Bathtub, Dual Sinks, Jetted Tub, Separate Shower, Tub Shower
Kitchen
- Features: Updated Kitchen
Other
- Features: Walk-In Closet(s)
Heating
- Forced Air
Cooling
- None
Appliances
- Included: Dishwasher, Disposal, Gas Range, Refrigerator
- Laundry: Gas Dryer Hookup, Inside, Laundry Room
Features
- Built-in Features, Balcony, Ceiling Fan(s), Cathedral Ceiling(s), Living Room Deck Attached, Open Floorplan, Pantry, Pull Down Attic Stairs, Recessed Lighting, Storage, All Bedrooms Up, Primary Suite, Walk-In Closet(s)
- Doors: Mirrored Closet Door(s), Sliding Doors
- Windows: Skylight(s)
- Has fireplace: No
- Fireplace features: None
- Common walls with other units/homes: 1 Common Wall,End Unit,No One Above,No One Below
Interior area
- Total interior livable area: 1,868 sqft
Property
Parking
- Total spaces: 3
- Parking features: Direct Access, Garage, Oversized, Side By Side, Tandem
- Attached garage spaces: 3
Features
- Levels: Three Or More
- Stories: 3
- Entry location: 2
- Patio & porch: Enclosed, Patio, Wrap Around
- Pool features: None
- Has spa: Yes
- Spa features: Bath
- Has view: Yes
- View description: None
- Waterfront features: Ocean Side Of Highway
Lot
- Size: 0.26 Acres
- Features: Lawn, Landscaped
Details
- Parcel number: 7505013034
- Special conditions: Probate Listing
Construction
Type & style
- Home type: Townhouse
- Property subtype: Townhouse
- Attached to another structure: Yes
Materials
- Stucco
Condition
- Updated/Remodeled
- New construction: No
- Year built: 1990
Utilities & green energy
- Sewer: Public Sewer
- Water: Public
Community & HOA
Community
- Features: Sidewalks
HOA
- Has HOA: Yes
- Amenities included: Insurance
- HOA fee: $250 monthly
- HOA name: Southwest HOA
- HOA phone: 310-555-1234
Location
- Region: Redondo Beach
Financial & listing details
- Price per square foot: $744/sqft
- Date on market: 7/25/2023
- Cumulative days on market: 72 days
- Listing terms: Cash to New Loan
Price history
| Date | Event | Price |
|---|---|---|
| 10/30/2023 | Sold | $1,390,000$744/sqft |
Source:  CRMLS #SB23115681 Report a problem CRMLS #SB23115681 Report a problem | ||
| 10/23/2023 | Pending sale | $1,390,000$744/sqft |
Source: CRMLS #SB23115681 Report a problem | ||
| 10/6/2023 | Contingent | $1,390,000$744/sqft |
Source: CRMLS #SB23115681 Report a problem | ||
| 9/26/2023 | Price change | $1,390,000-4.1%$744/sqft |
Source: CRMLS #SB23115681 Report a problem | ||
| 8/31/2023 | Price change | $1,450,000-3.3%$776/sqft |
Source: CRMLS #SB23115681 Report a problem | ||
| 7/26/2023 | Listed for sale | $1,500,000$803/sqft |
Source: CRMLS #SB23115681 Report a problem | ||
Public tax history
Tax history is unavailable.
Neighborhood: 90277
Nearby homes
- $1,399,0003 bd3 ba1.7k sqft128 S Broadway Ave #C, Redondo Beach, CA 90277Sold
- $1,580,6003 bd3 ba1.8k sqft128 South Broadway, Redondo Beach, CA 90277Off Market
- $1,331,4003 bd3 ba1.7k sqft128 South Broadway, Redondo Beach, CA 90277Off Market
- $1,399,0003 bd3 ba1.7k sqft128 South Broadway, Redondo Beach, CA 90277Sold

- $1,428,8003 bd3 ba1.7k sqft128 South Broadway, Redondo Beach, CA 90277Off Market
- $1,390,0003 bd3 ba1.8k sqft128 South Broadway, Redondo Beach, CA 90277Sold
- $2,066,2005 bd3 ba2.8k sqft124 South Broadway, Redondo Beach, CA 90277Off Market
- $1,952,9004 bd3 ba2.7k sqft124 South Broadway, Redondo Beach, CA 90277Off Market
Nearby schools
GreatSchools rating
- 8/10Alta Vista Elementary SchoolGrades: K-5Distance: 0.9 mi
- 7/10Parras (Nick G.) Middle SchoolGrades: 6-8Distance: 0.6 mi
- 10/10Redondo Union High SchoolGrades: 9-12Distance: 0.3 mi
Schools provided by the listing agent
- Elementary: Alta Vista
- Middle: Parras
- High: Redondo Union
Source: CRMLS. This data may not be complete. We recommend contacting the local school district to confirm school assignments for this home.
Get a cash offer in 3 minutes
Find out how much your home could sell for in as little as 3 minutes with a no-obligation cash offer.
Estimated market value
$1,499,900
Get a cash offer in 3 minutes
Find out how much your home could sell for in as little as 3 minutes with a no-obligation cash offer.
Estimated market value
$1,499,900
- California
- Los Angeles County
- Redondo Beach
- 90277
- 128 S Broadway Ave Unit E
Nearby cities
Nearby zip codes
Other Redondo Beach Topics
