Skip main navigation
Sold
  • Price Unknown

    128 S Clay St, Nevada, MO 64772

    4beds
    3,345sqft
    Single Family Residence
    Built in 1906
    0.57 Acres Lot
    $298,100 Zestimate®
    $--/sqft
    $1,980 Estimated rent

    Home value

    $298,100

    $274,000 - $325,000

    $1,980/mo

    Zestimate® history
    Loading
    Loading...

    Owner options

    List your home for rent

    $1,980/mo

    Rent Zestimate®

    Find your next renter with Zillow Rental Manager. Plus, with online applications, you can quickly screen prospective tenants – for free.

    Learn more

    $1,980/mo

    Rent Zestimate®

    Refinance and save

    Refinancing to a lower rate could help reduce your monthly payments and save thousands over the life of the loan.

    See today's rates

    Explore your selling options

    Work with a Zillow partner agent

    Leverage their expertise and Zillow's premium Showcase listings to get your home seen by more buyers.

    Get started

    List with your own agent

    Get your home in front of millions of buyers by listing it on Zillow.

    Learn how to do it

    Sell it yourself

    Take full control of how buyers see your home on Zillow by listing For Sale by Owner (FSBO).

    List your home

    What's special

    Master suiteLarge bedroomsNew windowsMaster bathLaundry roomNew front porchClassic architectural elements
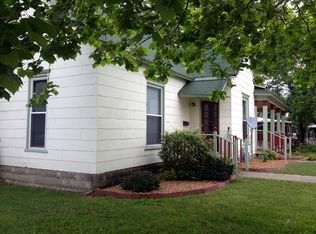
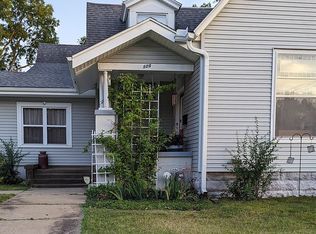
    Step back in time with this stunning Victorian home! If these walls could talk, they would tell tales of a rich history and cherished memories. Built in 1906, this corner home on 128 S. Clay and Austin Street in Nevada, Missouri, holds the prestigious honor of being number 17 on the Nevada Victorian tour of homes. Through the years, this home has been meticulously maintained - it's rare to have a home of this age with only a few homeowners! That in itself showcases pride of ownership with such a beautiful property. The attention to detail and care taken in preserving its original features - as the genuine hardwood floors. The main floor boasts tons of open space - tall ceilings & much natural light... A newly remodeled kitchen with shaker style cabinetry, granite countertops & tile flooring will be enjoyed with a long peninsula that serves as a eat in bar & serves as extra workspace for the chef. The intricate woodwork to the classic architectural elements truly captures the essence of the era. Upon entering, you'll be greeted by a grand staircase that leads to the second floor. (2) Large bedrooms, laundry room and full bath take up that space along with the master suite - more gorgeous hardwood flooring grace your feet. The Master bath had a complete renovation just a few years ago - another reason to love this home! In the last few years - all new windows, new wiring throughout, new roof & gutters - new front porch, columns & paint throughout. How could you get such a home with space, 1/2 an acre lot, circled drive, 2 car detached garage, fenced yard & the perfect place for a fire pit. 12x32 covered front porch has been a wildly popular place with so many memories captured. Full unfinished basement.

    Zillow last checked:

    Listing updated:

    Listing Provided by:

    Jennifer Stutesman Frese 417-667-1097,

    Stutesman's Action Realty

    Bought with:

    Non MLS

    Non-MLS Office

    Source: Heartland MLS as distributed by MLS GRID,MLS#: 2453678MLS Logo

    Facts & features

    Interior

    Bedrooms & bathrooms
    • Bedrooms: 4
    • Bathrooms: 3
    • Full bathrooms: 2
    • 1/2 bathrooms: 1
    Primary bedroom
    • Level: Second
    • Dimensions: 22 x 14.5
    Bedroom 2
    • Level: Second
    • Dimensions: 12 x 14
    Bedroom 3
    • Level: Second
    • Dimensions: 15.5 x 11
    Bedroom 4
    • Features: Other
    • Level: Third
    • Dimensions: 25 x 25
    Primary bathroom
    • Level: Second
    • Dimensions: 6.5 x 9
    Bathroom 2
    • Level: Second
    • Dimensions: 8 x 8.5
    Dining room
    • Level: Main
    • Dimensions: 18 x 15
    Half bath
    • Level: Main
    • Dimensions: 9 x 6
    Kitchen
    • Features: Ceramic Tiles, Granite Counters, Pantry
    • Level: Main
    • Dimensions: 14 x 11
    Living room
    • Features: Fireplace
    • Level: Main
    • Dimensions: 19 x 16.5
    Other
    • Features: Other
    • Level: Main
    • Dimensions: 6.9 x 16
    Utility room
    • Level: Second
    • Dimensions: 10 x 10
    Heating
    • Forced Air, Other
    Cooling
    • Electric
    Appliances
    • Laundry: Laundry Room, Upper Level
    Features
    • Ceiling Fan(s)
    • Flooring: Ceramic Tile, Other, Wood
    • Basement: Basement BR,Full,Unfinished
    • Number of fireplaces: 1
    Interior area
    • Total structure area: 3,345
    • Total interior livable area: 3,345 sqft
    • Finished area above ground: 3,345

    Property

    Parking
    • Total spaces: 2
    • Parking features: Detached
    • Garage spaces: 2
    Features
    • Patio & porch: Porch
    • Fencing: Privacy
    Lot
    • Size: 0.57 Acres
    • Dimensions: 160 x 155
    • Features: City Limits, Corner Lot, Level
    Details
    • Parcel number: 182.004003034008.000

    Construction

    Type & style
    • Home type: SingleFamily
    • Architectural style: Colonial
    • Property subtype: Single Family Residence
    Materials
    • Brick
    • Roof: Composition
    Condition
    • Year built: 1906

    Utilities & green energy

    • Sewer: Public Sewer
    • Water: Public

    Community & neighborhood

    Location
    • Region: Nevada
    • Subdivision: None

    Other

    Other facts
    • Listing terms: Cash,Conventional,FHA,USDA Loan,VA Loan
    • Ownership: Private
    • Road surface type: Paved

    Price history

    DateEventPrice
    4/5/2024Sold--
    Source: Heartland MLS as distributed by MLS GRID #2453678 Report a problem
    3/20/2024Listed for sale$289,900$87/sqft
    Source: Ozark Gateway AOR #234739 Report a problem
    2/4/2024Contingent$289,900$87/sqft
    Source: Heartland MLS as distributed by MLS GRID #2453678 Report a problem
    10/9/2023Price change$289,900-3%$87/sqft
    Source: Heartland MLS as distributed by MLS GRID #2453678 Report a problem
    9/29/2023Pending sale$299,000$89/sqft
    Source: Heartland MLS as distributed by MLS GRID #2453678 Report a problem
    9/21/2023Listed for sale$299,000$89/sqft
    Source: Heartland MLS as distributed by MLS GRID #2453678 Report a problem
    5/3/2019Sold--
    Source: Agent Provided Report a problem

    Public tax history

    YearProperty taxesTax assessment
    2025-- $23,410 +14%
    2024$1,310 +0.5%$20,530 +3.9%
    2023$1,303 +4.2%$19,750
    2022$1,251 +1.1%$19,750
    2021$1,238 $19,750 -98.9%
    2020-- $1,865,000 +9900%
    2019-- $18,650 -99.9%
    2018-- $18,650,000 +99900%
    2017-- $18,650 +5.4%
    2015-- $17,700 -0.4%
    2014-- $17,770
    2012-- $17,770 -81%
    2011-- $93,530

    Find assessor info on the county website

    Neighborhood: 64772

    Nearby schools

    GreatSchools rating
    Schools provided by the listing agent
    • Elementary: Nevada
    • Middle: Nevada
    • High: Nevada

    Source: Heartland MLS as distributed by MLS GRID. This data may not be complete. We recommend contacting the local school district to confirm school assignments for this home.

    Sell for more on Zillow
    Get a Zillow Showcase℠ listing at no additional cost and you could sell for .
    $298,100
    2% more
    +$5,962
    With Zillow Showcase(estimated)
    $304,062