Skip main navigation
Closed
Street View
  • $295,000

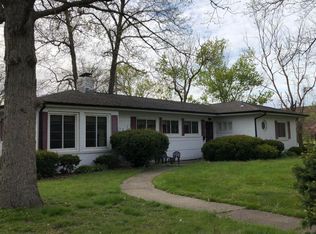
    128 S Connecticut St, Hobart, IN 46342

    4beds
    2,699sqft
    Manufactured Home
    Built in 1949
    0.7 Acres Lot
    $332,400 Zestimate®
    $109/sqft
    $1,967 Estimated rent

    Home value

    $332,400

    $316,000 - $349,000

    $1,967/mo

    Zestimate® history
    Loading
    Loading...

    Owner options

    List your home for rent

    $1,967/mo

    Rent Zestimate®

    Find your next renter with Zillow Rental Manager. Plus, with online applications, you can quickly screen prospective tenants – for free.

    Learn more

    $1,967/mo

    Rent Zestimate®

    Refinance and save

    $1,855/mo

    Est. payment

    Refinancing to a lower rate could help reduce your monthly payments and save thousands over the life of the loan.

    See today's rates

    $1,855/mo

    Est. payment

    Explore your selling options

    Work with a Zillow partner agent

    Leverage their expertise and Zillow's premium Showcase listings to get your home seen by more buyers.

    Get started

    List with your own agent

    Get your home in front of millions of buyers by listing it on Zillow.

    Learn how to do it

    Sell it yourself

    Take full control of how buyers see your home on Zillow by listing For Sale by Owner (FSBO).

    List your home

    What's special

    Large recreation roomOriginal hardwood floorsLarge vanityJet tubBeautiful real wood cabinetsFloor to ceiling windowsGranite counter tops
    This is a very spacious fully updated home that you must see to believe. Not only is the house spacious, but it's set on a double lot that goes all the way to the next block. This home has 2 incredible indoor living spaces. The main floor has a very large GREAT-ROOM, encompassing the living and dining areas, with floor to ceiling windows allowing for an amazing view of the HUGE back yard. It also has a very large recreation room in the partially finished basement. This home has original hardwood floors, a kitchen that was re-designed with beautiful real wood cabinets, Granite Counter Tops, Herringbone wood plank flooring and Kenmore Elite Stainless-steel appliances. The main bath boasts a double sink with a large vanity and a JET TUB. That's not all, the outdoor area experience starts with an amazingly versatile screen room, deck, patio, a generously sized backyard enclosed with a beautiful Wrought Iron Fence, a 10 X 20-foot storage shed. PLUS SO MUCH MORE!!!

    Zillow last checked:

    Listing updated:

    Listed by:

    Erin Martin,

    Coldwell Banker Real Estate Gr 219-464-3531

    Bought with:

    Marlana Joshevska, RB18002178

    Banga Realty, LLC

    Source: NIRA as distributed by MLS GRID,MLS#: 533254MLS Logo

    Facts & features

    Interior

    Bedrooms & bathrooms
    • Bedrooms: 4
    • Bathrooms: 3
    • Full bathrooms: 1
    • 3/4 bathrooms: 1
    • 1/2 bathrooms: 1
    Rooms
    • Room types: Bathroom, Bedroom 2, Bedroom 3, Bedroom 4, Bonus Room, Kitchen, Laundry, Living Room, Other Room, Primary Bedroom
    Primary bedroom
    • Area: 168
    • Dimensions: 14 x 12
    Bedroom 2
    • Area: 144
    • Dimensions: 12 x 12
    Bedroom 3
    • Area: 156
    • Dimensions: 13 x 12
    Bedroom 4
    • Area: 216
    • Dimensions: 18 x 12
    Bathroom
    • Description: 3/4
    Bathroom
    • Description: 1/2
    Bathroom
    • Description: Full
    Bonus room
    • Area: 504
    • Dimensions: 24 x 21
    Dining room
    • Description: 0.00 x 0.00
    • Area: 0
    • Dimensions: 0 x 0
    Kitchen
    • Area: 144
    • Dimensions: 12 x 12
    Laundry
    • Dimensions: 19 x 11
    Living room
    • Area: 441
    • Dimensions: 21 x 21
    Other
    • Description: Screen Porch
    • Dimensions: 18 x 9
    Other
    • Dimensions: 20 x 15
    Heating
    • Forced Air, Natural Gas
    Appliances
    • Included: Dishwasher, Dryer, Electric Range, Microwave, Range Hood, Refrigerator, Washer
    Features
    • Primary Downstairs
    • Basement: Daylight,Sump Pump
    • Number of fireplaces: 1
    • Fireplace features: Great Room, Living Room
    Interior area
    • Total structure area: 2,699
    • Total interior livable area: 2,699 sqft
    • Finished area above ground: 1,599

    Property

    Parking
    • Total spaces: 1
    • Parking features: Attached, Garage Door Opener
    • Attached garage spaces: 1
    Features
    • Levels: One
    • Patio & porch: Covered, Deck, Patio, Porch, Screened
    • Has spa: Yes
    • Spa features: Bath
    • Frontage length: 60
    Lot
    • Size: 0.7 Acres
    • Dimensions: 60 x 127
    • Features: Landscaped, Level, Paved
    Details
    • Parcel number: 450931203009000018

    Construction

    Type & style
    • Home type: MobileManufactured
    • Architectural style: Bungalow
    • Property subtype: Manufactured Home
    Condition
    • New construction: No
    • Year built: 1949

    Utilities & green energy

    • Water: Public
    • Utilities for property: Cable Available, Electricity Available, Natural Gas Available

    Community & HOA

    Community
    • Features: Curbs, Sidewalks
    • Subdivision: Hobart Park Add
    HOA
    • Has HOA: No
    Location
    • Region: Hobart

    Financial & listing details

    • Price per square foot: $109/sqft
    • Tax assessed value: $269,200
    • Annual tax amount: $4,292
    • Date on market: 7/13/2023
    • Listing agreement: Exclusive Right To Sell
    • Listing terms: Cash,Conventional,FHA,VA Loan
    • Road surface type: Paved

    Price history

    DateEventPrice
    8/17/2023Sold$295,000$109/sqft
    Source: NIRA as distributed by MLS GRID #533254 Report a problem
    7/14/2023Contingent$295,000$109/sqft
    Source: NIRA as distributed by MLS GRID #533254 Report a problem
    7/13/2023Listed for sale$295,000+32.6%$109/sqft
    Source: NIRA as distributed by MLS GRID #533254 Report a problem
    7/18/2019Sold$222,500-3.2%$82/sqft
    Source: NIRA as distributed by MLS GRID #455824 Report a problem
    6/10/2019Pending sale$229,900$85/sqft
    Source: Realty Executives Premier #455824 Report a problem
    6/6/2019Price change$229,900-2.1%$85/sqft
    Source: Realty Executives Premier #455824 Report a problem
    5/29/2019Listed for sale$234,900+63.7%$87/sqft
    Source: Realty Executives Premier #455824 Report a problem
    3/30/2012Sold$143,500-3.7%$53/sqft
    Source: NIRA as distributed by MLS GRID #298674 Report a problem
    12/15/2011Listed for sale$149,000$55/sqft
    Source: Alliance Valpo LLC #298674 Report a problem

    Public tax history

    YearProperty taxesTax assessment
    2025$3,394 +27.9%$269,200 -4.5%
    2024$2,653 +3.5%$282,000 +26.5%
    2023$2,562 +10.7%$222,900 +4.9%
    2022$2,315 +2.7%$212,400 +11.3%
    2021$2,254 +1.8%$190,900 +2.1%
    2020$2,214 -7.3%$186,900 +3.5%
    2019$2,390 +1.7%$180,500 +7.3%
    2018$2,349 +4.3%$168,200 +2.7%
    2017$2,253 $163,800 -2.6%
    2016$2,253 -0.8%$168,100 +3.9%
    2014$2,272 +4%$161,800 +2.9%
    2013$2,185 -11%$157,200 -6.4%
    2012$2,456 +2%$167,900 +1.1%
    2011$2,408 +0.3%$166,100
    2010$2,400 $166,100
    2009-- $166,100 +11.2%
    2007-- $149,400 +22%
    2006-- $122,500
    2005-- $122,500
    2004-- $122,500 +388%
    2003-- $25,100
    2002-- $25,100 +199.9%
    2001-- $8,370
    Find assessor info on the county website

    Neighborhood: Mundell

    Nearby schools

    GreatSchools rating
    Get a cash offer in 3 minutes
    Find out how much your home could sell for in as little as 3 minutes with a no-obligation cash offer.
    Estimated market value
    $332,400
    Get a cash offer in 3 minutes
    Find out how much your home could sell for in as little as 3 minutes with a no-obligation cash offer.
    Estimated market value
    $332,400